
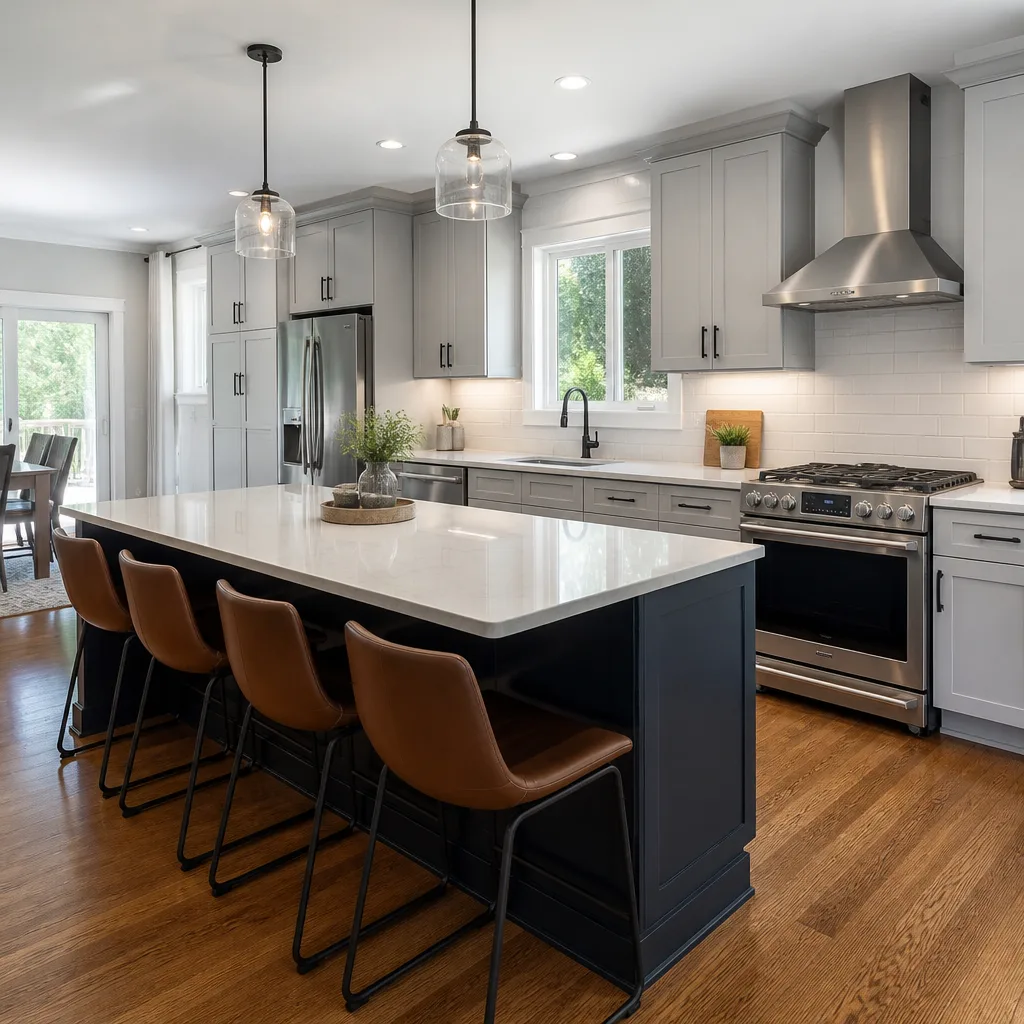
 Kitchen remodeling
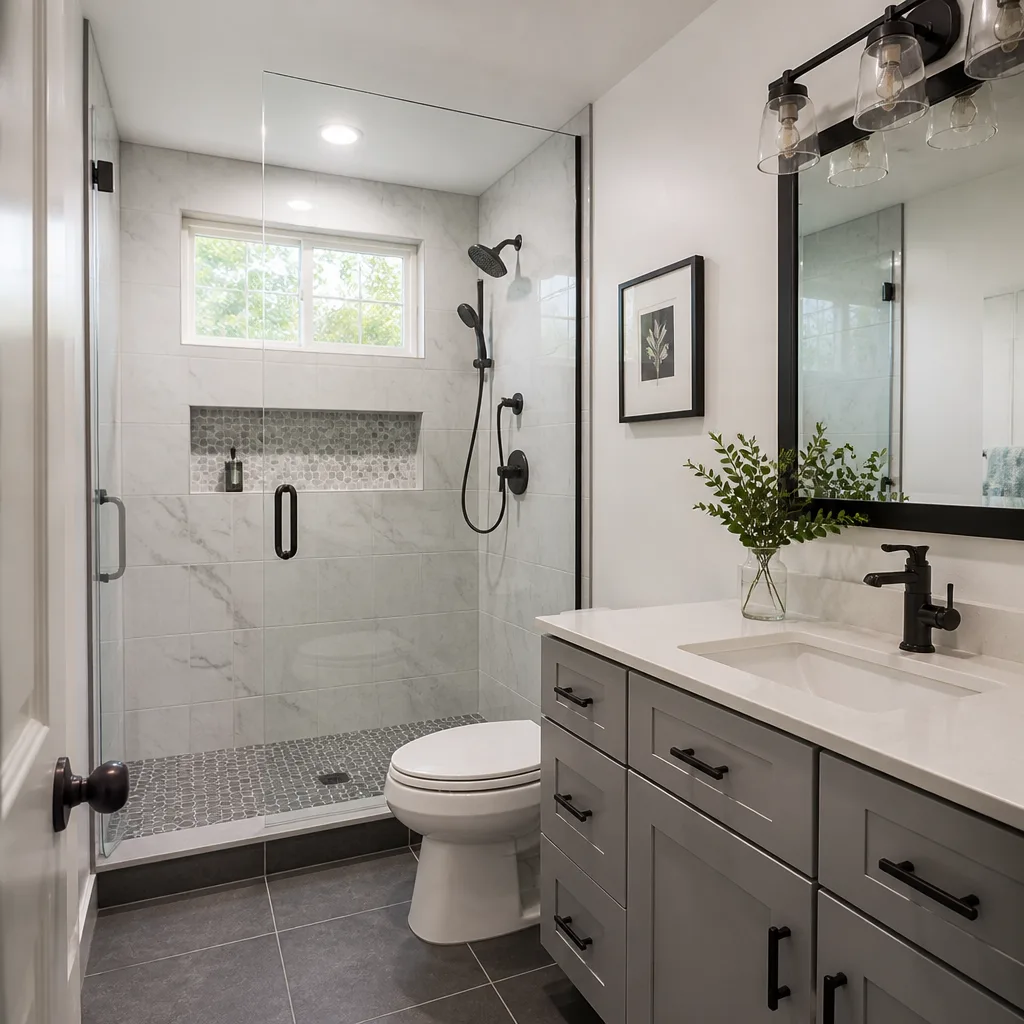 Bathroom remodeling
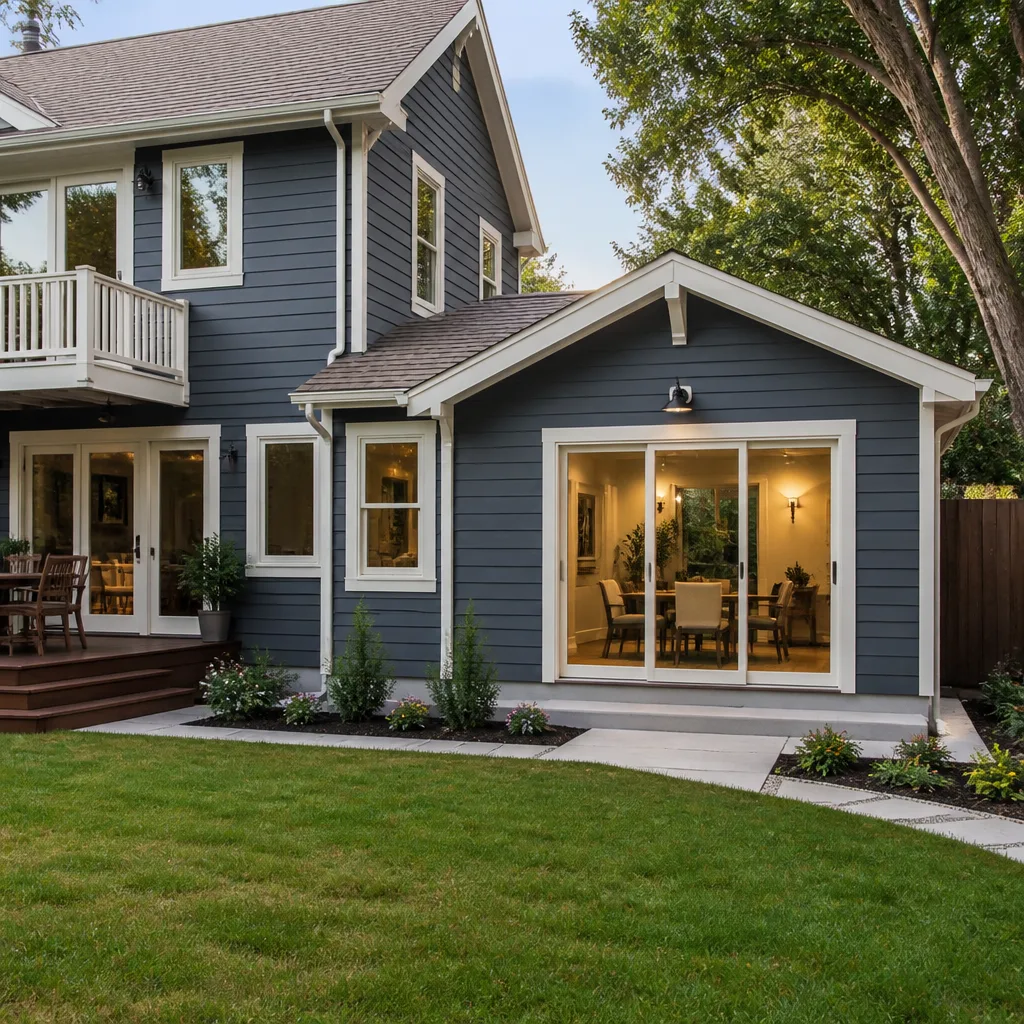 Home additions & ADU
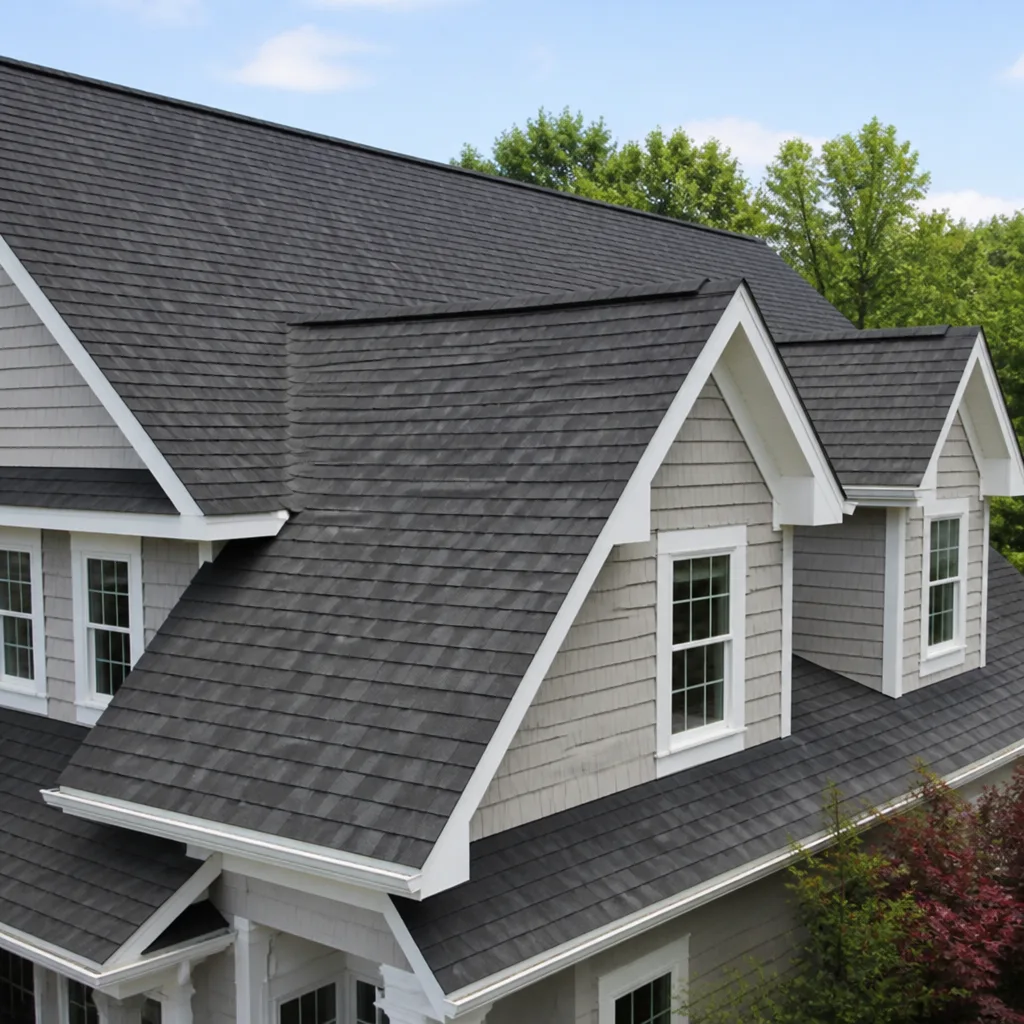 Roofing
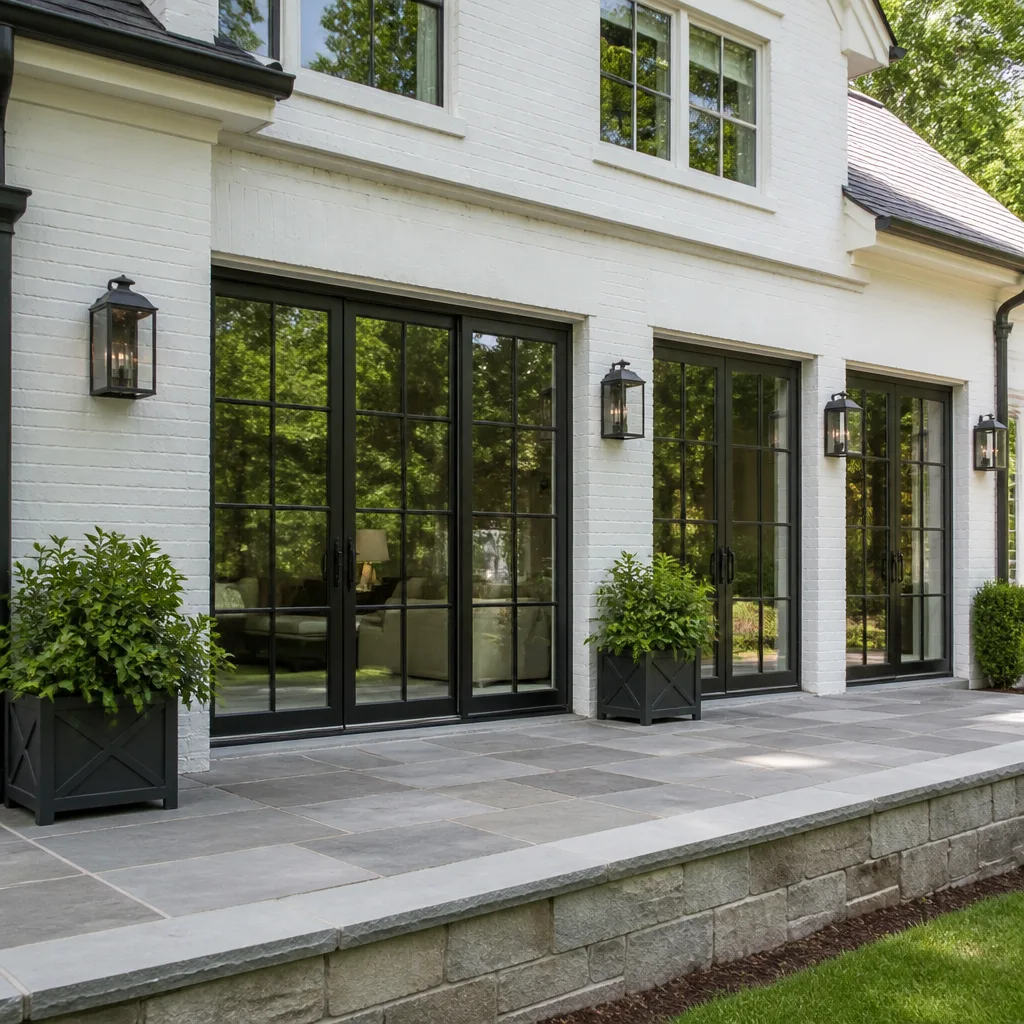 Windows & doors
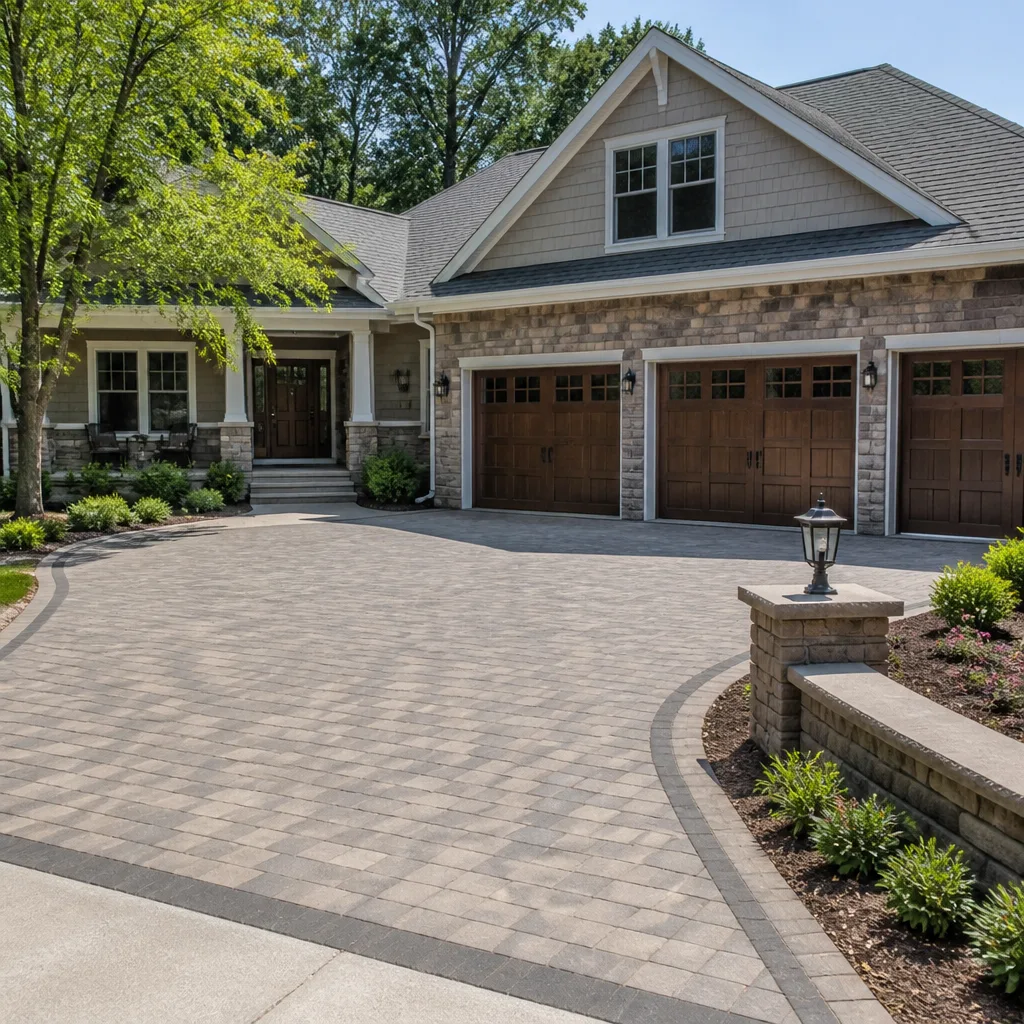 Driveway & pavers
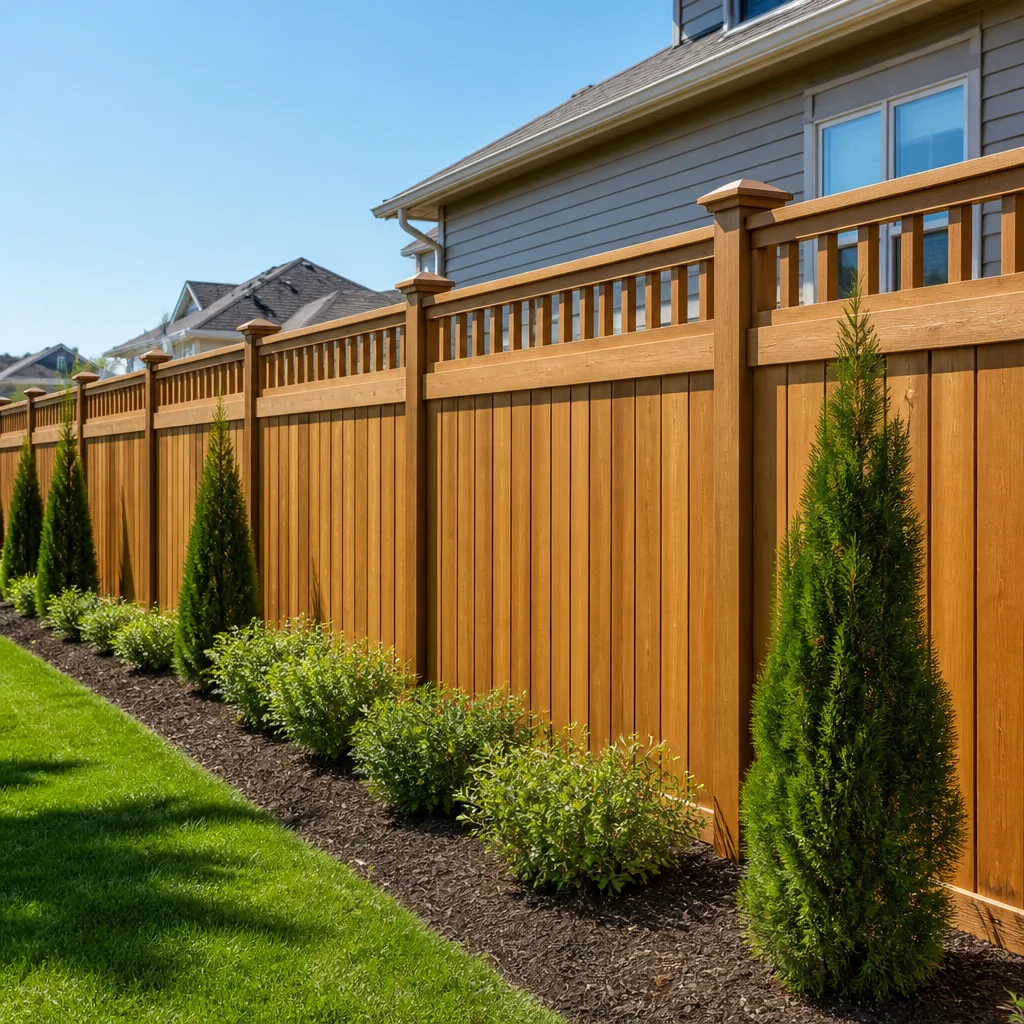 Fence
Free written scope consultation - allowances, timeline, and change-order rules on paper before a single trade is scheduled
Fast, Reliable General Contractor Across Crestline
Finding a General Contractor who understands what it takes to build and remodel at 4,600 feet is the difference between a project that runs on schedule and one that stalls for months. We work across Crestline every week, from the winding streets above Lake Gregory to the pine-shaded lots off Highway 138. When you call us, you’ll reach a contractor who knows that a Crestline remodel often starts with a structural inspection, not a sledgehammer. Call (855) 382-3257 to schedule a free estimate, and we’ll walk your property with you before you commit to anything.
Why Toolbox Contractors Is Crestline’s Preferred General Contractor Company
Crestline homeowners call us because we’ve done the work here. Not just once. We’ve rebuilt kitchens in mid-century cabins, reinforced cantilevered decks on steep lots, and replaced roofs before the first snowfall. That local track record means our quotes account for what Crestline hillsides and county code actually require, not what a flatland contractor assumes. When a homeowner on Lake Gregory Drive needs a bath remodel, we already know the plumbing rough-in likely dates to the Johnson administration and that the subfloor under the tub probably took on water decades ago. That’s not pessimism. It’s experience, and it keeps your project from turning into an expensive discovery process mid-demolition.
Norm Castellano runs our team, and the standard he holds is simple: inspect before you bid, price the surprises before you open the wall, and never leave a homeowner guessing what the next invoice will say. That approach is why Crestline neighbors keep our number on their fridge. We’re not the cheapest bid you’ll get. We’re the one that holds up after inspection.
Styles & brands we work with
Construction Company in Crestline
As a Construction Company serving Crestline, we handle the structural work most remodelers won’t touch: foundation repairs, load-bearing wall changes, deck reconstruction, and the framing that comes after a fire-hardening retrofit. When a Crestline homeowner needs a room addition or a garage conversion, the job starts with the pier foundation under the existing structure. On steep lots, those original piers settle unevenly after heavy snow years, and the addition can’t pass inspection until the whole platform is level. A typical Crestline room addition runs $45,000 – $130,000, with the foundation and framing eating up the first third of that before finishes start.
Pier Foundation and Deck Reinforcement
On a 1960s A-frame off Lake Gregory Drive with a deck cantilevered over the slope, our crew opened the wall to find the original pier foundation had settled and the ledger board was pulling away. We added a change order for a new load-bearing beam and pier reinforcement, kept the kitchen rough-in on schedule for the KraftMaid cabinets, and passed inspection sign-off before hanging drywall. That’s how we handle every Crestline structural surprise: written, priced, and approved before the next cut.
Structural Work Before Finishes
We frame additions, retrofit shear walls, and rebuild decks before we ever set a cabinet. If your deck is the structural weak point after a wet winter, that gets fixed first. You don’t put Cambria countertops on a house that’s moving.
Remodeling Contractor in Crestline
As a Remodeling Contractor in Crestline, we spend most of our days inside older mountain homes: opening kitchens in 1960s chalets, converting tubs to walk-in showers in cabins with original framing, and leveling floors that haven’t been flat since Reagan was in office. A full kitchen remodel in Crestline runs $14,000 – $45,000. A bathroom remodel runs $9,000 – $28,000. Those ranges are honest for this market, and they assume a structural inspection happened before the estimate, not after the first wall came down.
Open-Wall Discovery Without the Panic
Every Crestline remodel triggers a question: what’s inside this wall? Outdated wiring, failed waterproofing, undersized headers. Our approach is inspection-first. We bring in the structural and electrical eyes before we finalize the number, and we write allowances into the contract so you know what a code-triggered upgrade costs before it happens. No vague line items. No surprise draw requests.
Kitchen and Bath Finishes That Match the House
We install KraftMaid and Wellborn cabinetry, Cambria and Caesarstone countertops, and Kohler or Moen fixtures depending on your budget. A mountain cabin doesn’t need a showroom kitchen. It needs one that survives freezing nights and a family that actually uses it.
Trusted Brands We Service in Crestline
We stock and install materials from over 50 vetted manufacturers, so your Crestline project isn’t limited to whatever the local big-box store has on the shelf that week. For fencing on mountain lots, we work with Master Halco, Ameristar, and Jerith. For roofing, we’re certified to install GAF, CertainTeed, and Owens Corning systems. For windows and doors, we carry PGT and Therma-Tru lines rated for high-wind and ember exposure. When you need parts fast in Crestline, we source them through our direct supplier relationships, not a third-party counter.
See the difference
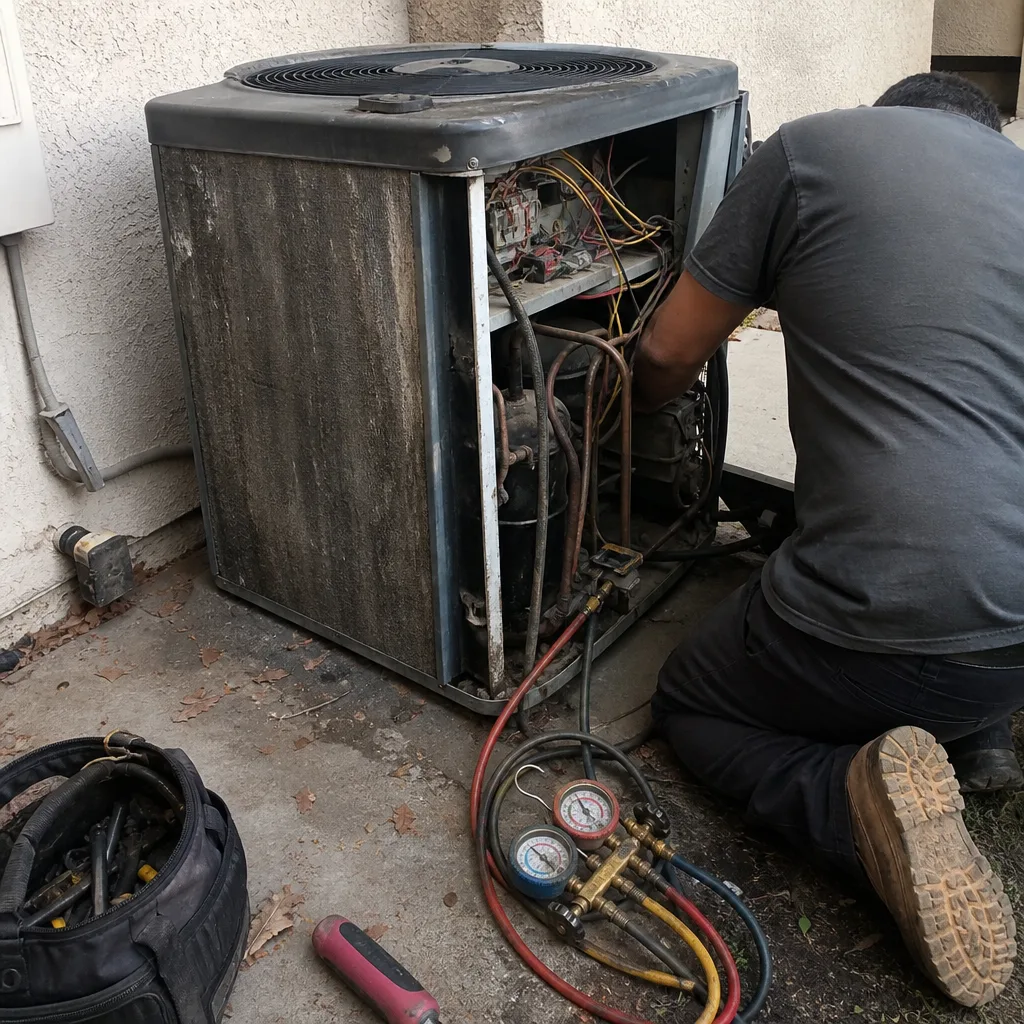 Before
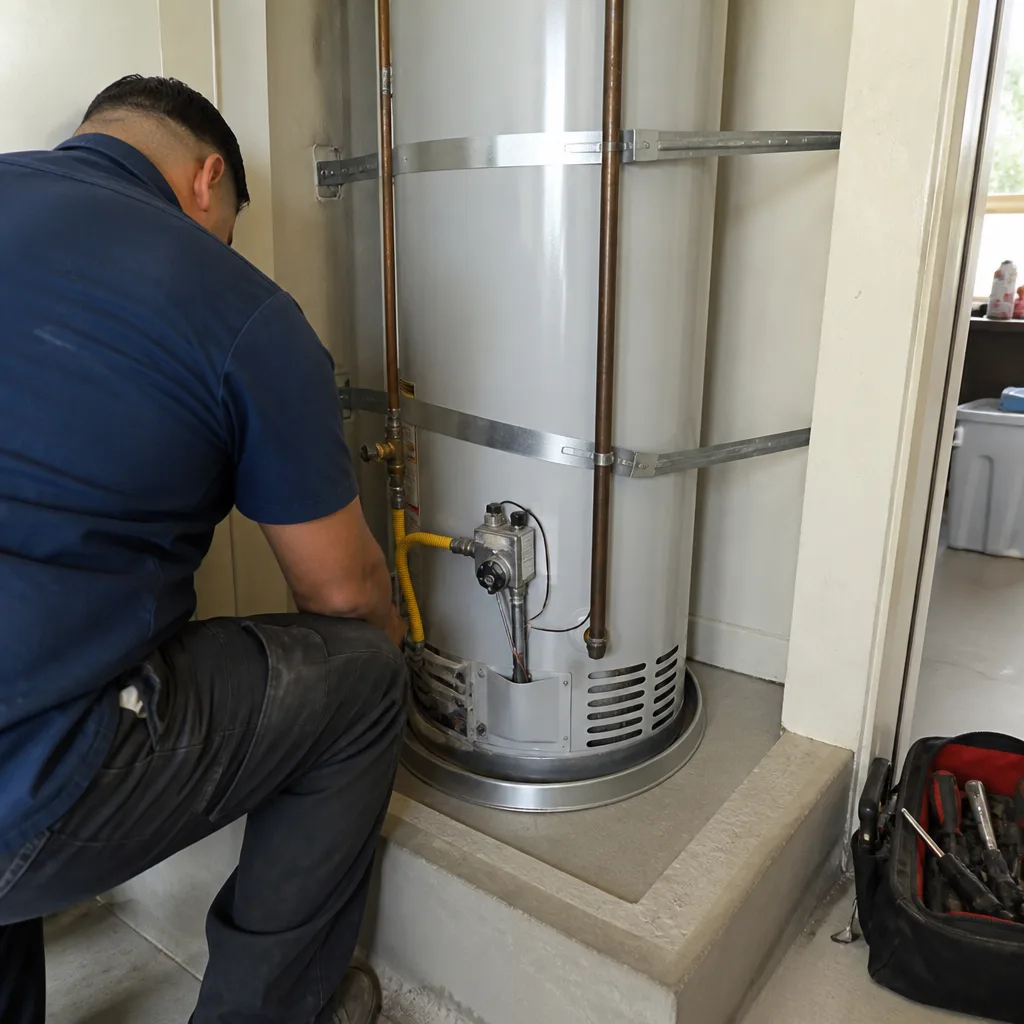 After
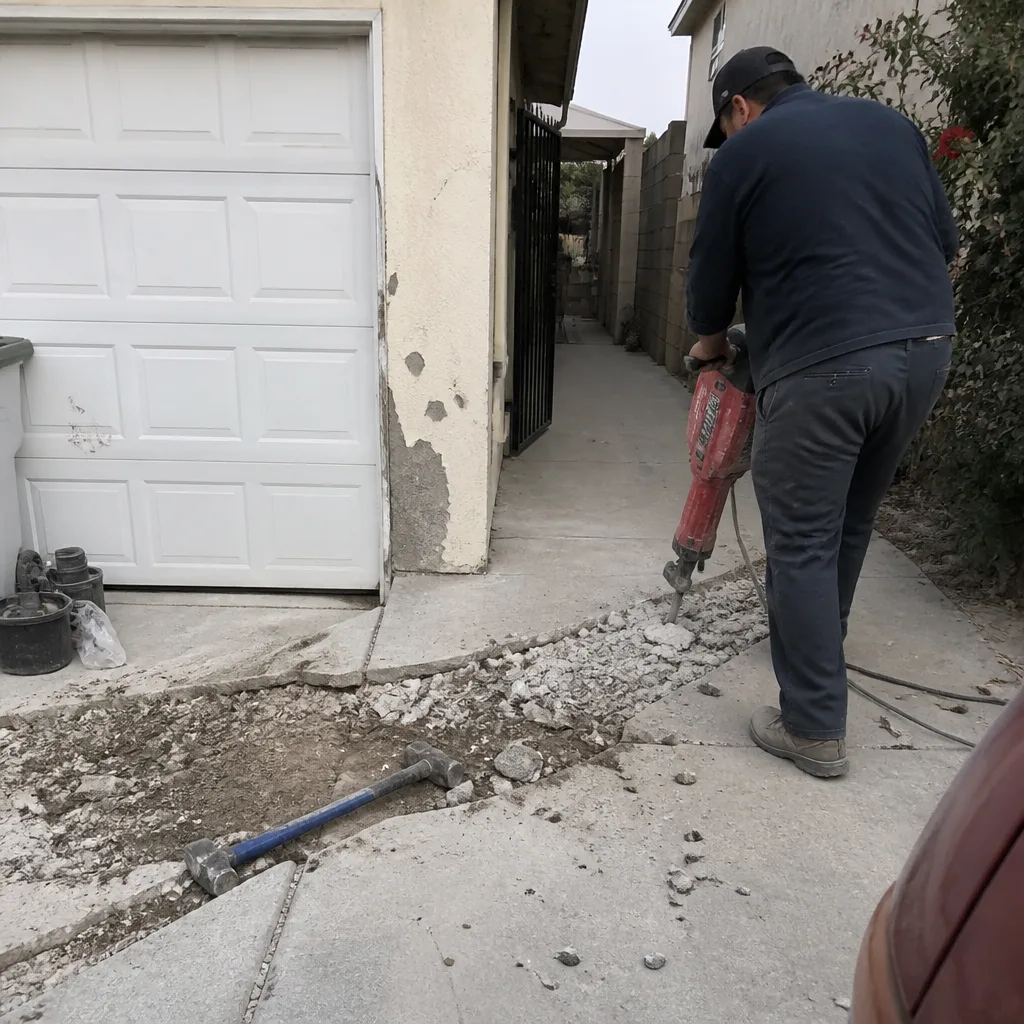 Before
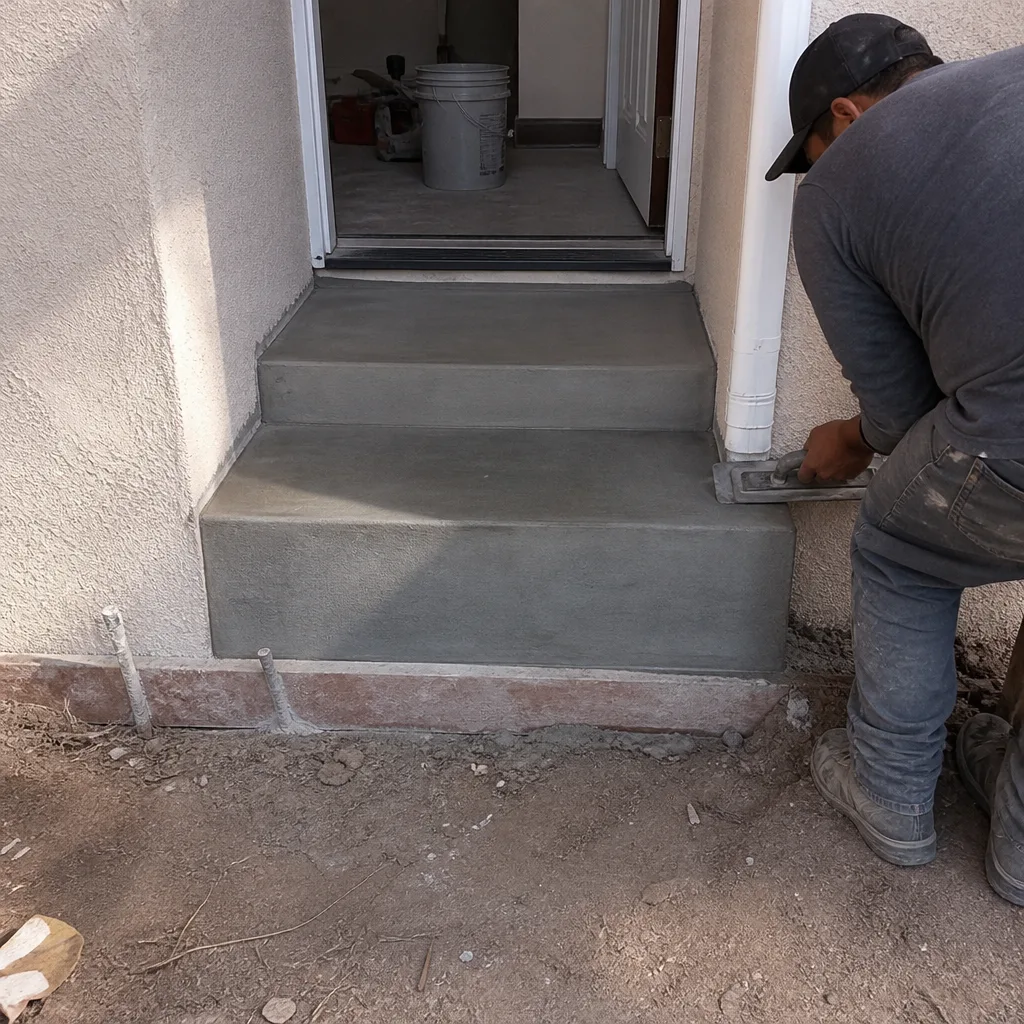 After
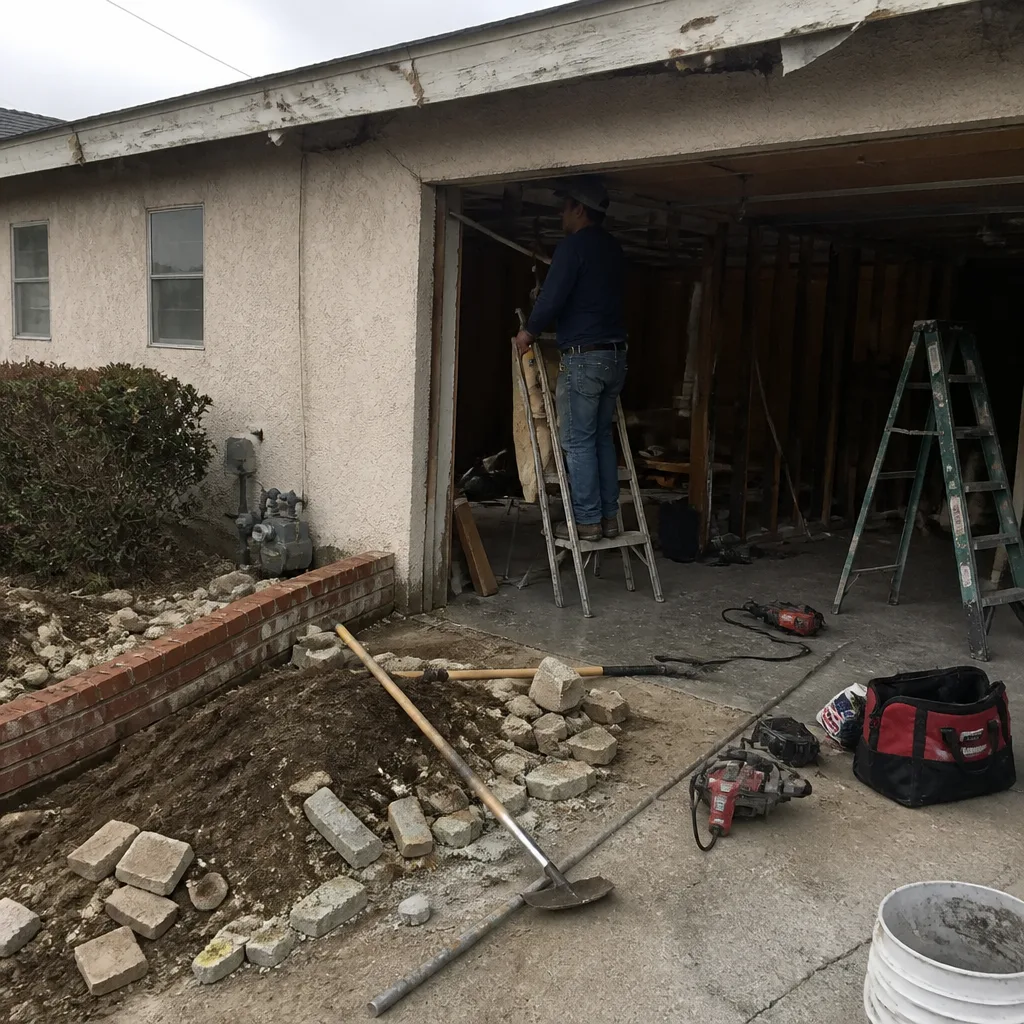 Before
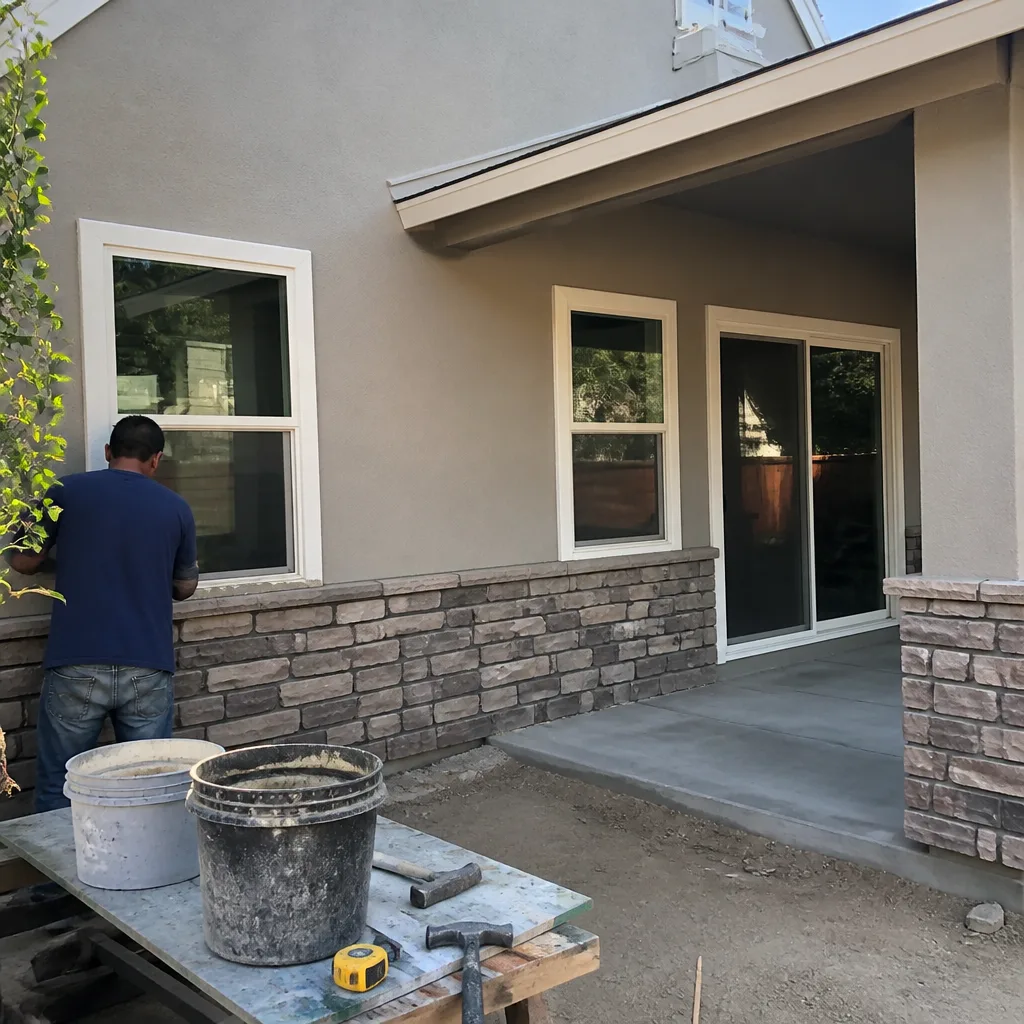 After
Common General Contractor Problems We See in Crestline Homes
- Cantilevered decks failing before the house does. After a heavy snow year at 4,600 feet, the deck often shifts before the foundation does. We check the ledger board and pier connections first, because that’s where the structural weak point hides.
- Original pier foundations on sloped lots. Mid-century Crestline cabins were built on piers that settle unevenly under freeze-thaw cycles. A remodel that doesn’t level the platform first will crack tile and bind doors within two years.
- Outdated wiring triggered into code upgrades. Open a wall in a 1960s chalet, and the county wants the whole circuit brought to current code. We price that allowance up front so it’s not a mid-project surprise.
- Failed waterproofing behind tub surrounds. Mountain humidity and decades of freeze-thaw have done damage behind many original Crestline bathrooms. We inspect before we quote, and we replace the substrate, not just the tile.
Pricing for General Contractor in Crestline, CA
Here’s what we tell every Crestline homeowner before we start: the number on the estimate should match the number on the final invoice. That means we price structural unknowns during the inspection phase, not after demolition. Below are the market ranges we work within for Crestline projects.
| Project Type | Typical Crestline Range |
|---|---|
| Kitchen Remodel | $14,000 – $45,000 |
| Bathroom Remodel | $9,000 – $28,000 |
| Home Addition | $45,000 – $130,000 |
What moves the number in Crestline? The condition of the pier foundation, whether the deck needs reinforcement before work can start, and how much of the original wiring and plumbing the county requires us to bring to code once the wall is open. That last one is the silent budget killer, and we price it before you sign. Call (855) 382-3257 for a free, line-itemed estimate based on your actual house, not a generic square-footage formula.
We Also Serve Cities Near Crestline
Our crews work throughout the San Bernardino Mountains and the valley below. If you’re in Lake Arrowhead, Muscoy, San Bernardino, or Highland and need the same inspection-first approach to General Contractor in Crestline, we’ll bring the same standards to your project. Call (855) 382-3257 to check our schedule for your area.
Serving Crestline, CA — Our Local Coverage Area
We’re based in the Crestline area and know this community well. Use the map below to see our service coverage — if you’re nearby, we can almost certainly help.
FAQs About General Contractor in Crestline
Expect the unexpected, but don’t accept being blindsided by it. In most Crestline cabins built between the 1950s and 1980s, opening a wall reveals wiring that hasn’t been touched in 40 years, framing that was undersized by today’s code, and possibly water staining from a roof that leaked years before you owned the place. We inspect before we write the final number, and we spell out what a code upgrade will cost if the county requires it. That way, the day the wall comes down isn’t a bad day for your budget. Call (855) 382-3257 and we’ll walk through what your specific house is likely to reveal.
We write them into the contract as a clearly defined allowance before we ever pull a permit. When San Bernardino County requires a full circuit replacement or shear-wall upgrade because we opened a wall, you already know the line item and the price range. We don’t pass surprises up the chain to you. We price the likely upgrades during inspection, and if the inspector requires something additional, you approve the change order in writing before work continues. Call (855) 382-3257 and ask us how we’d scope your project’s permit path.
Because the deck is often the structural weak point, not the house. On steep Crestline lots, many cabins were built with decks that extend over the hillside with the ledger board bolted to the house framing. After heavy snow years, that ledger board pulls away and the piers below settle. If we’re remodeling the room adjacent to that deck, the county will inspect the connection, and we’d rather reinforce it before we hang drywall than after. It’s a Crestline-specific reality that flatland remodelers miss. Call (855) 382-3257 for an inspection-focused estimate that accounts for your deck’s condition.
We install KraftMaid and Wellborn cabinetry, Cambria, Silestone, and Caesarstone countertops, and fixtures from Kohler, Moen, Grohe, and Toto. You’re not stuck with a generic catalog. You pick the tier that matches your budget, and we install it correctly the first time. Call (855) 382-3257 and we’ll bring samples to your house, because choosing a slab in a showroom 4,000 feet below you doesn’t always work.
We use a draw schedule tied to completed milestones, not arbitrary dates. The first draw covers permits and materials ordered. The next draws happen when framing passes inspection, when rough-in is signed off, and at final walkthrough. Surprises are handled with written change orders you approve before the work starts. No surprise invoices. No vague allowances that balloon. If the structural inspection finds a bad pier or a failing ledger board, you’ll know the exact cost before we lift a hammer. Call (855) 382-3257 for a free estimate and a sample contract you can read before you sign anything.
Written by Norm Castellano, Owner at Toolbox Contractors, serving Crestline and the San Bernardino Mountains.