
Last updated October 31, 2026
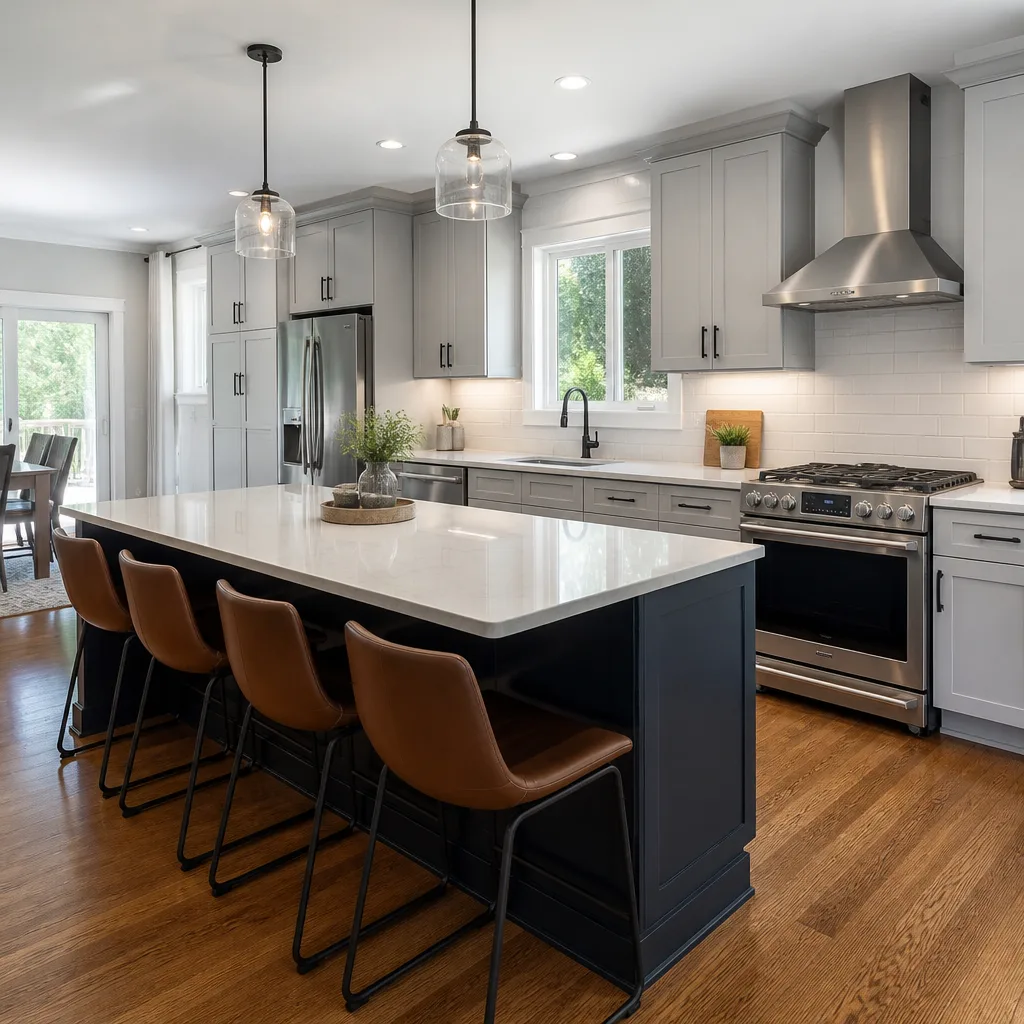 Kitchen remodeling
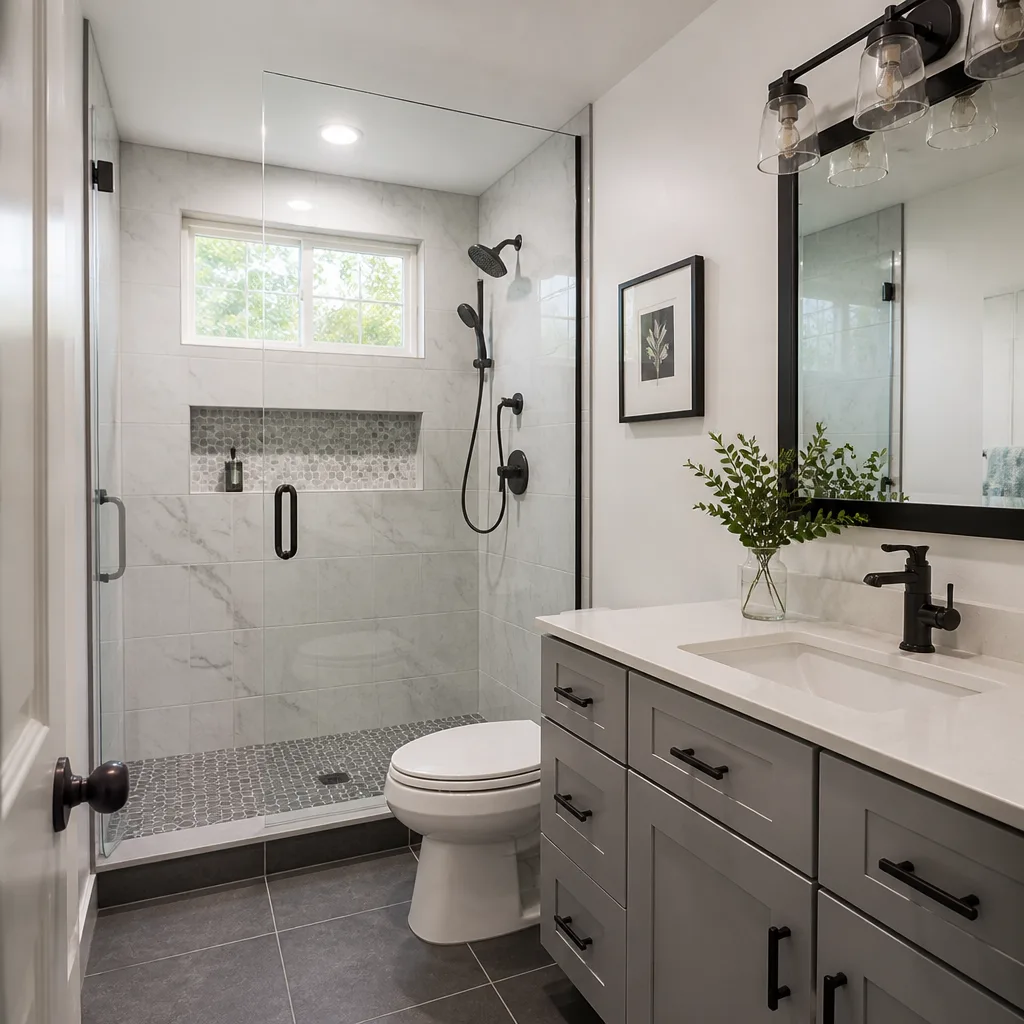 Bathroom remodeling
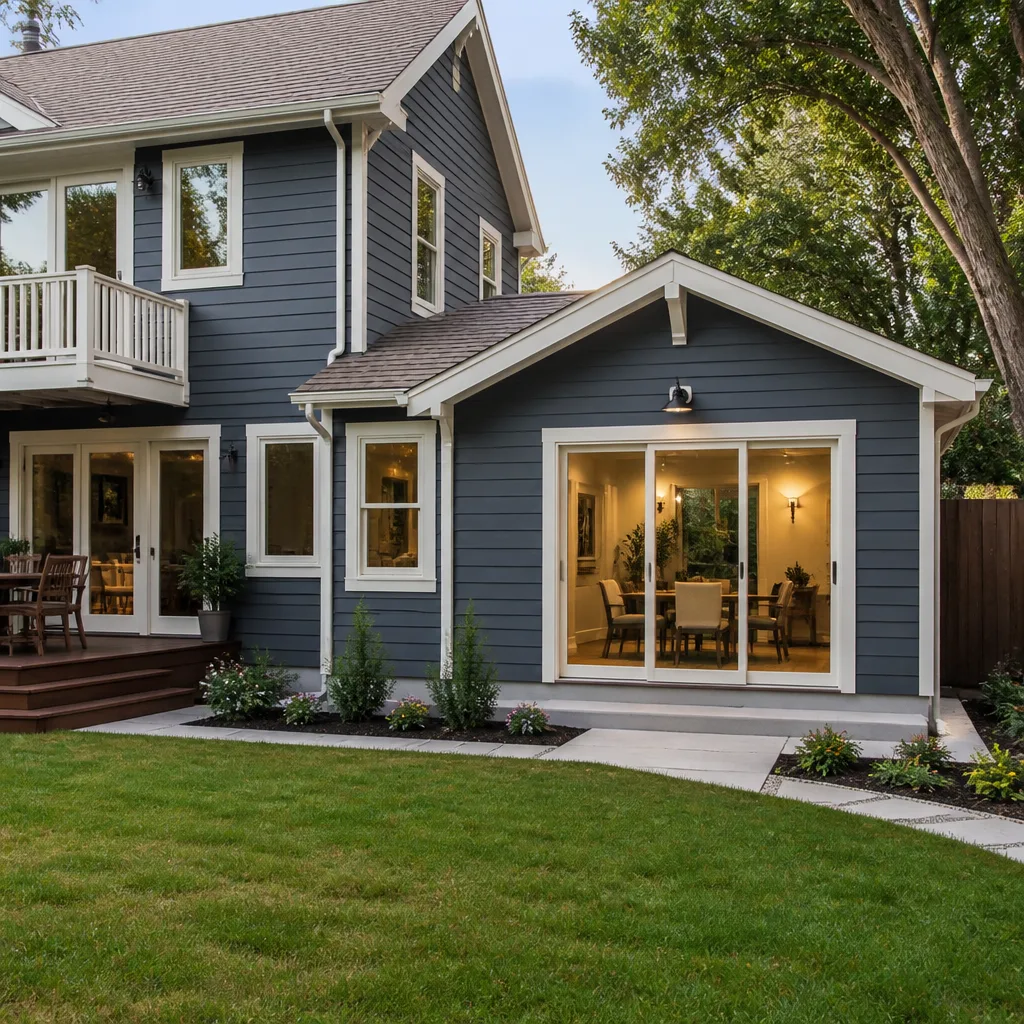 Home additions & ADU
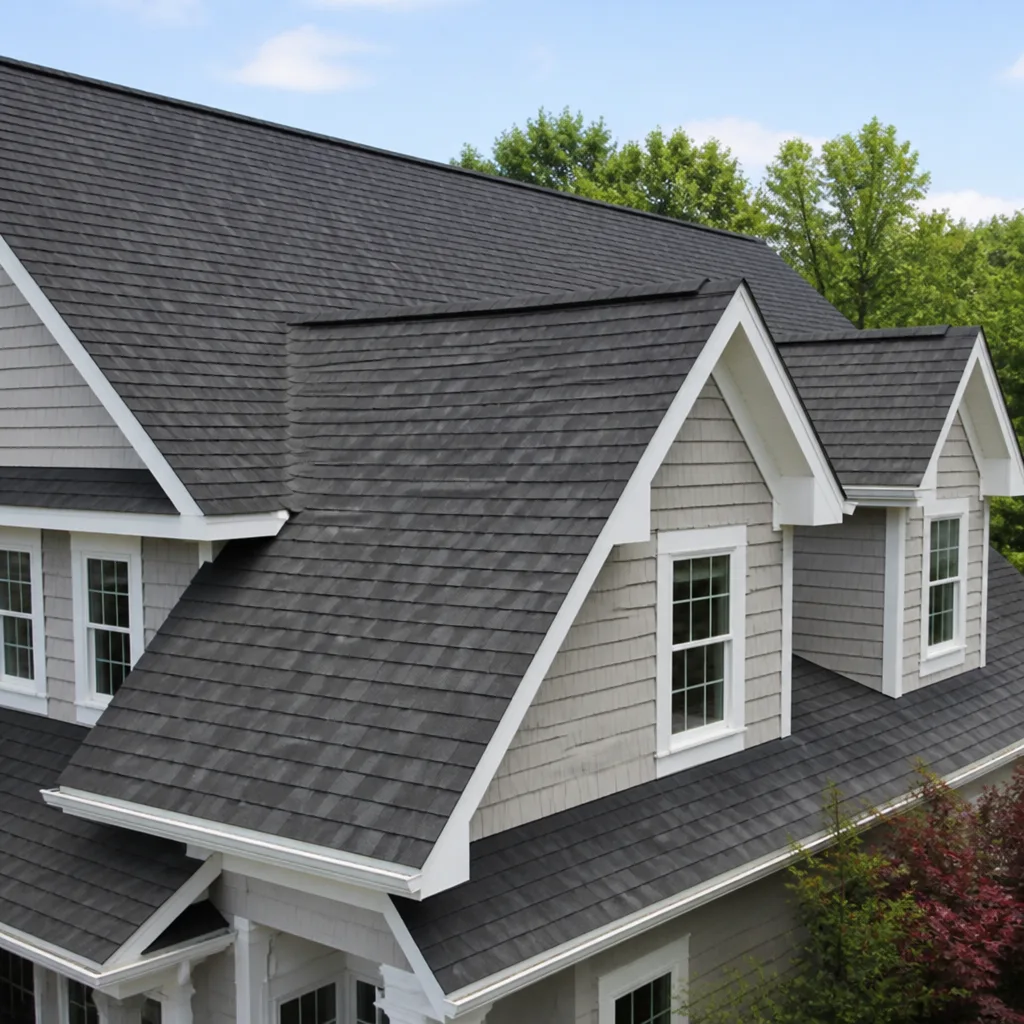 Roofing
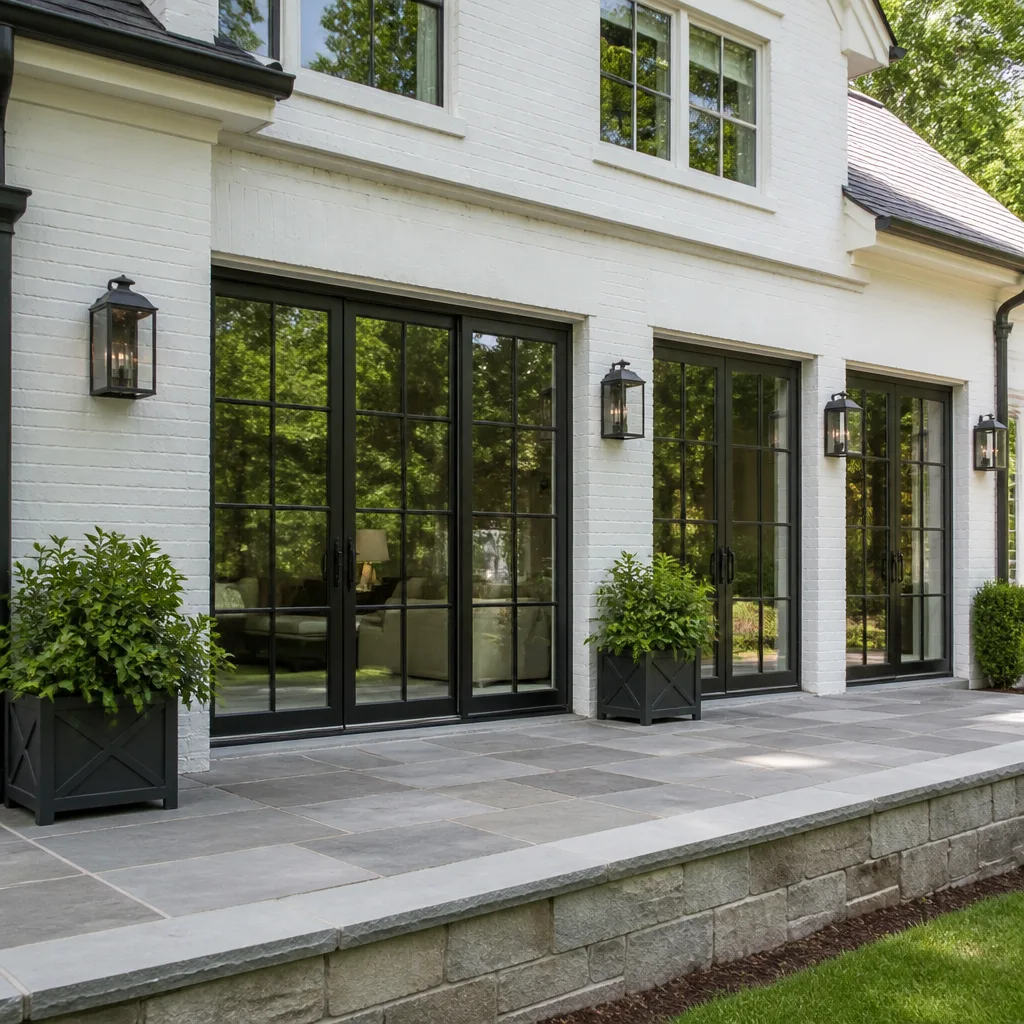 Windows & doors
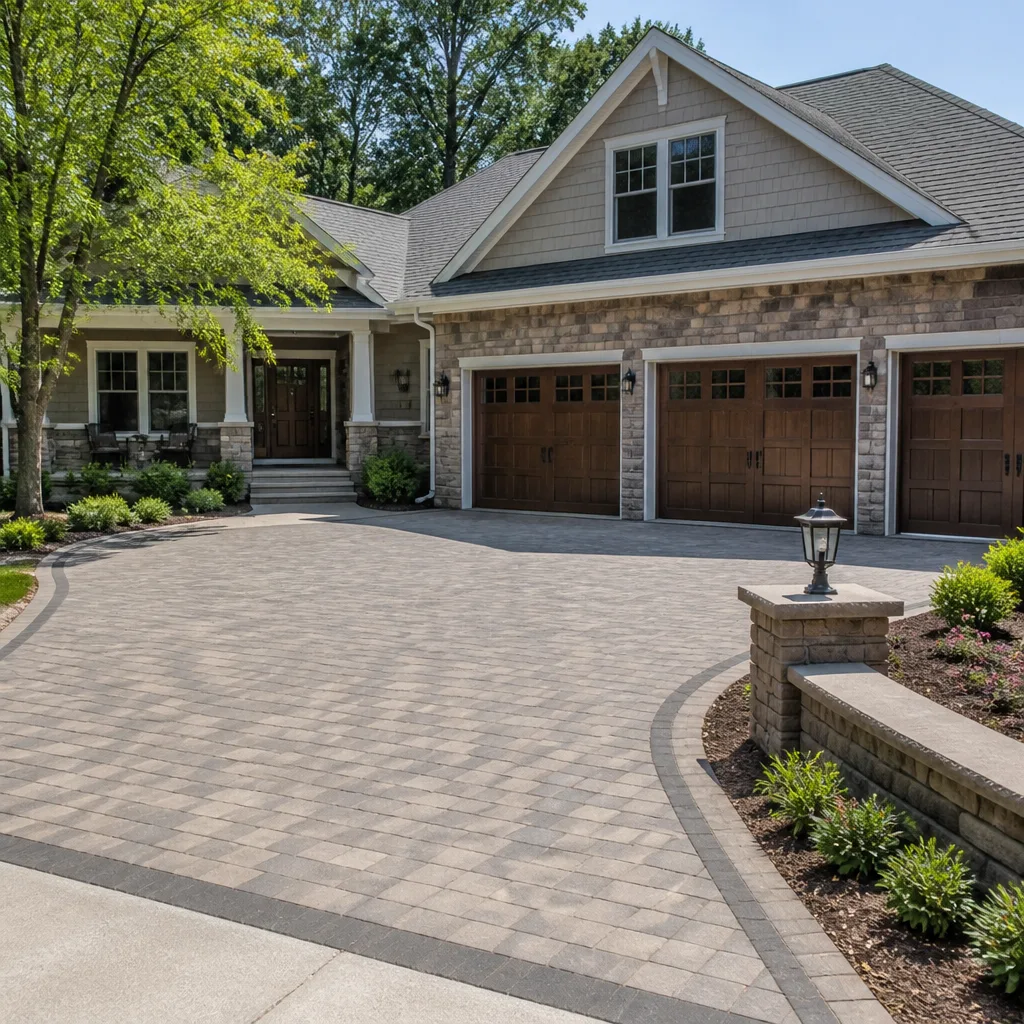 Driveway & pavers
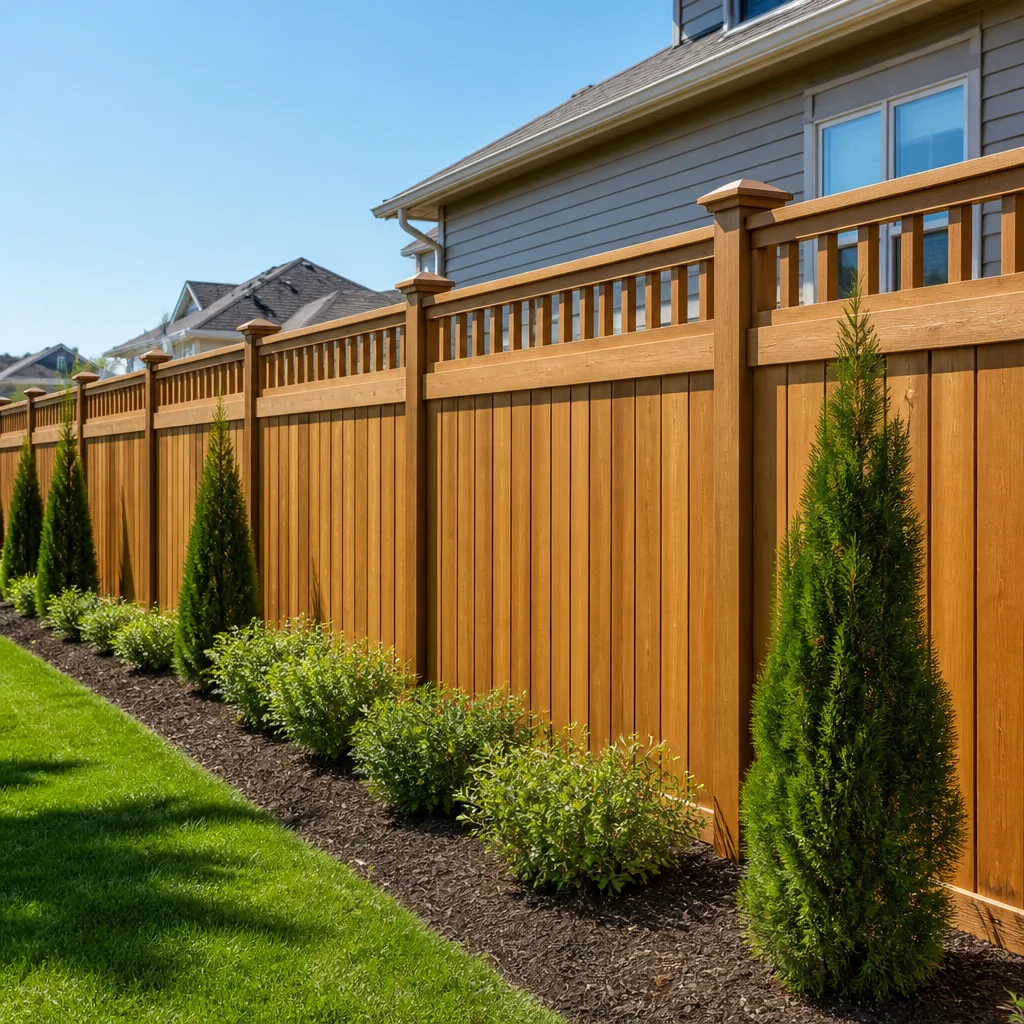 Fence
Free written scope consultation - allowances, timeline, and change-order rules on paper before a single trade is scheduled
The Complete Guide to Construction in San Bernardino
San Bernardino sits in Seismic Design Category D, the same designation as stretches of land along the San Andreas fault corridor. Most construction guides written for Los Angeles or Sacramento miss what that actually means for a homeowner here, so we also recommend our more guides & resources. This guide covers what you need to know before you pull a permit, sign a contract, or swing a hammer: how the seismic code shapes foundations, why the Inland Empire climate punishes certain materials, what the City of San Bernardino’s permit process actually looks like in practice, and which projects demand a licensed general contractor versus which ones you can legally owner-build. We’ve worked across San Bernardino long enough to know that the city’s construction environment has its own rules, and getting them right saves you months and thousands of dollars.
Quick Answer
Construction in San Bernardino, CA, is governed by California Building Code with local amendments, strict seismic requirements under Seismic Design Category D, and a City of San Bernardino Development Services permit process that varies by project type and current review load; see our guide to Construction Permits, Codes & Inspections in CA: What You Need to Know. For most home construction projects, you’ll need a licensed California general contractor who understands local structural requirements, the region’s high-heat climate, and the city’s inspection workflow. Expect to build in time for plan review and to choose materials engineered for 100°F summers, high UV exposure, and occasional Santa Ana wind events.
Styles & brands we work with
Table of Contents
- San Bernardino Seismic Requirements and Why They Matter
- The San Bernardino Permitting Process: What to Expect
- How San Bernardino’s Climate Changes Material Selection
- Licensed Contractor vs. Owner-Builder: What California Law Allows
- ADU Construction in San Bernardino: SB-9 and Infill Opportunities
- What Construction Costs in San Bernardino
- How to Vet a Contractor in San Bernardino
- Common Mistakes to Avoid
- When to Call a Professional
- Frequently Asked Questions
San Bernardino Seismic Requirements and Why They Matter
San Bernardino falls under Seismic Design Category D, which is the second-highest classification used in U.S. building codes. This isn’t a technical footnote. It dictates how your foundation gets engineered, how wall framing is strapped, how shear walls are designed, and whether your existing home needs a retrofit before you can add square footage. In cities like Riverside or Ontario, the designation shifts depending on soil conditions and distance from the San Jacinto fault zone. But San Bernardino sits close enough to multiple fault lines that engineers rarely cut corners here. When you plan a remodel or addition, expect your project to include hold-down hardware, foundation anchor bolts, plywood shear panels, and possibly a soils report if you’re building up or out.
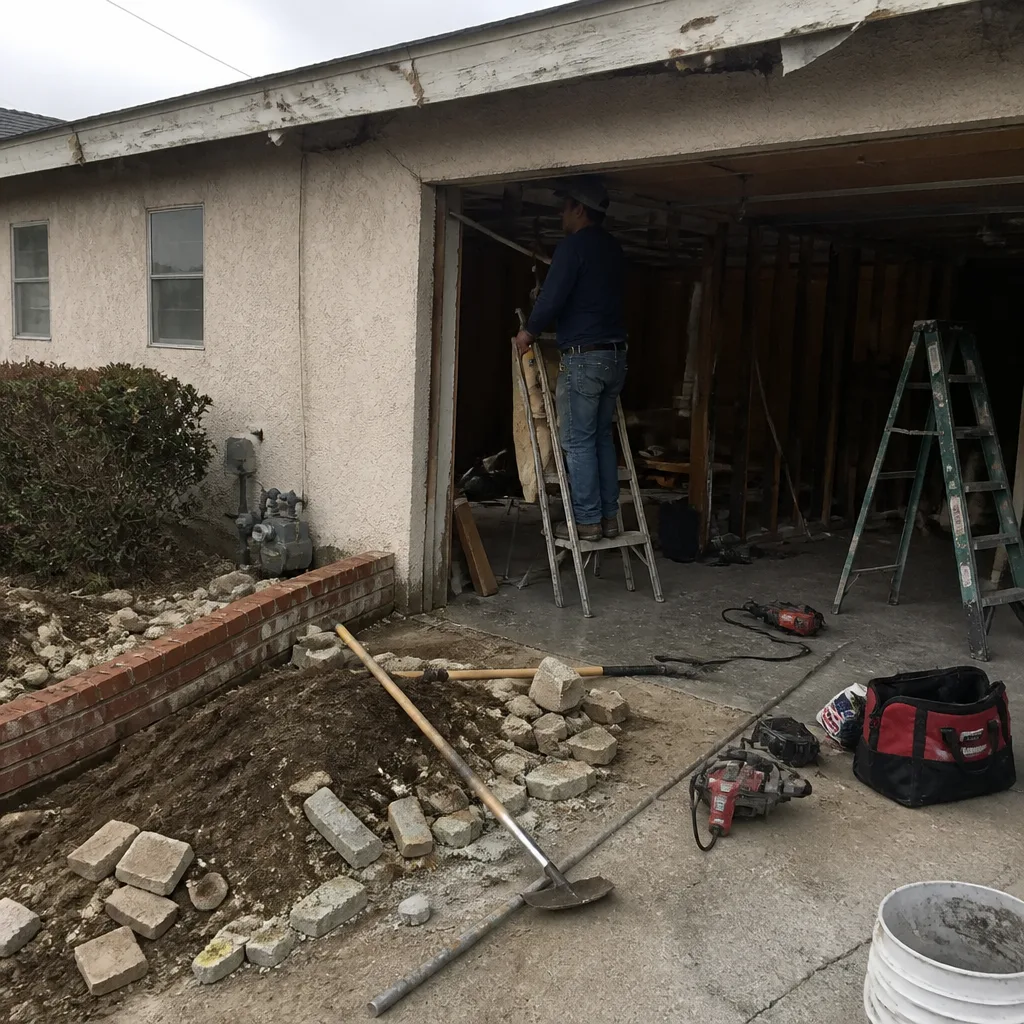
For homeowners thinking about a garage conversion, a second-story addition, or a soft-story retrofit, the City of San Bernardino requires structural calculations stamped by a California licensed civil or structural engineer. A general contractor in San Bernardino will coordinate this, but it’s not something you want to discover mid-project. In our experience, projects that skip the soil and seismic planning phase early are the ones that stall at plan check or fail final inspection. The good news: seismic retrofits have become standardized in recent years, with prescriptive details for typical raised foundations and crawl spaces. That means a contractor who does regular work in San Bernardino knows what details the city’s plan reviewers expect without over-engineering the job.
The San Bernardino Permitting Process: What to Expect
The City of San Bernardino Development Services department handles building permits, plan checks, and inspections. The process generally works like this:
- Determine project scope and required permit type. Interior remodels that change plumbing, electrical, or structural elements need a permit. Cosmetic work (paint, flooring, cabinet replacement that doesn’t move walls or change wiring) typically does not.
- Prepare plans or drawings. Simple projects can use a site plan and basic drawings. Anything structural, including ADUs and additions, requires full construction documents.
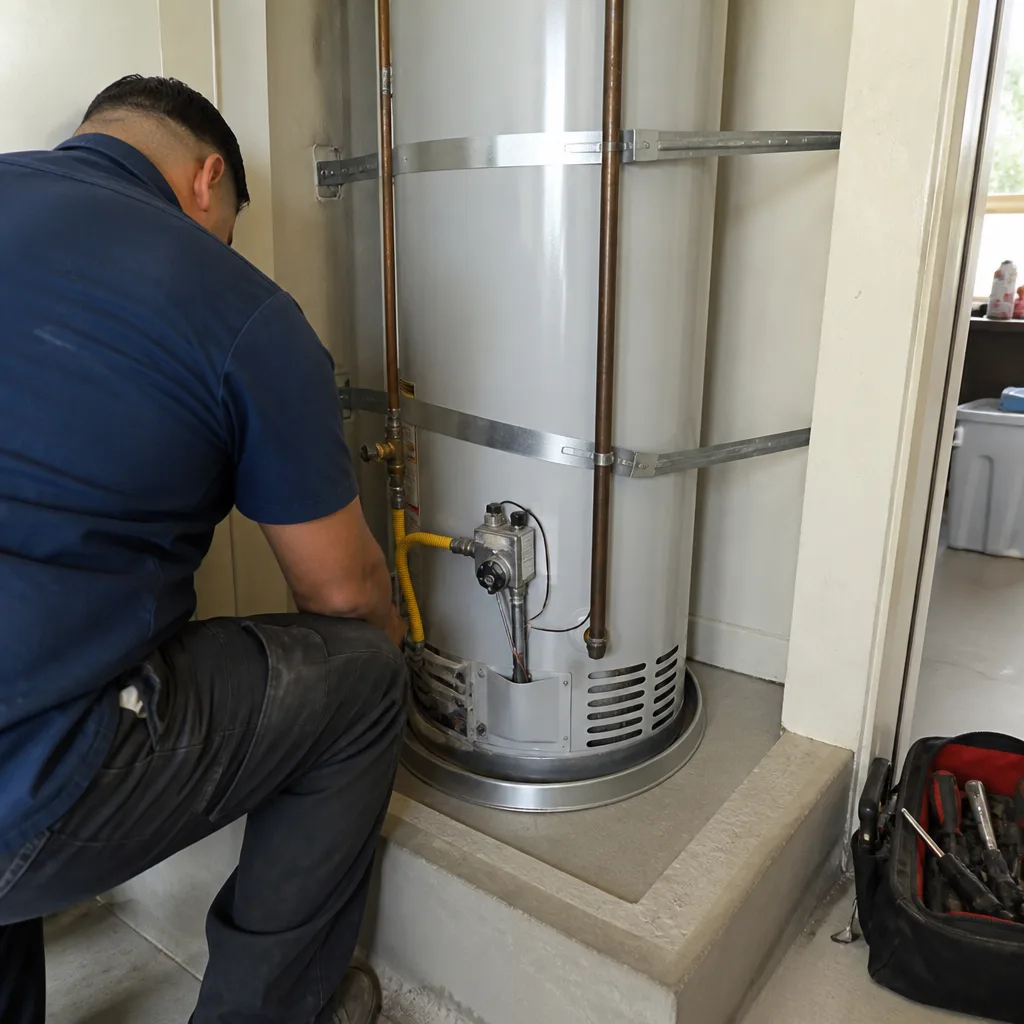
- Submit for plan check. The city reviews your submittal against building, electrical, plumbing, and mechanical codes. Current review times in San Bernardino vary by department workload, but plan review for complex projects typically takes three to six weeks. Simple over-the-counter permits for water heaters or reroofing can move faster.
- Address corrections and receive permit issuance. Plan check comments come back in writing. Your contractor or architect revises and resubmits until the plans clear.
- Schedule inspections. Each phase of work, from foundation forms to final occupancy, requires a city inspection with a passing result before the next phase can begin.
We’ve seen San Bernardino homeowners get burned by assuming LA-area timelines apply here. The city’s review load can be heavier in summer months, and inspection availability can tighten when the department is short-staffed. A contractor with regular San Bernardino projects will build the current reality into the construction schedule from day one. If you’re going through home remodeling in San Bernardino, ask your contractor how many times they’ve pulled permits with Development Services in the last 12 months. That specific answer tells you more than a portfolio of pretty pictures.
How San Bernardino’s Climate Changes Material Selection
San Bernardino gets 100°F-plus summers, intense ultraviolet exposure, and periodic Santa Ana wind events that can hit 50 to 70 mph in the foothill corridors. Those conditions don’t just make life uncomfortable. They actively degrade the wrong materials. Roofing underlayments that work in coastal cities bake out faster in San Bernardino’s heat. Wood siding, especially on south- and west-facing elevations, dries, warps, and splits within a few seasons if it isn’t the right species and finish. Stucco performs well, but only if the mix and curing process account for high-heat conditions; sprayed-on too fast on a 102°F day, it loses bond strength and cracks prematurely.
Here’s how we recommend choosing materials for San Bernardino specifically:
- Roofing: Choose Class A fire-rated materials with rated UV resistance. We install GAF, CertainTeed, and Owens Corning systems because these brands’ warranties are backed by credentialed installers, and their products hold up under sustained high heat better than builder-grade composites. Lighter-color shingles and reflective roof coatings reduce attic temperatures by a measurable margin.
- Exterior walls: James Hardie fiber cement siding is our default recommendation for San Bernardino resurfacing and new construction. It doesn’t warp or split in dry heat, it’s fire-resistant (a real consideration given San Bernardino’s mountain-adjacent neighborhoods), and it holds paint longer than wood. For stucco applications, we specify Sakrete base coats and finish coats that are formulated for high-temperature curing.
- Windows and doors: Window glazing matters more here than in coastal cities. Low-E glass with a low solar heat gain coefficient keeps interior temperatures manageable and reduces air conditioning load. Therma-Tru exterior doors hold their seals and structural integrity even after years of direct sun on east- and south-facing entries.
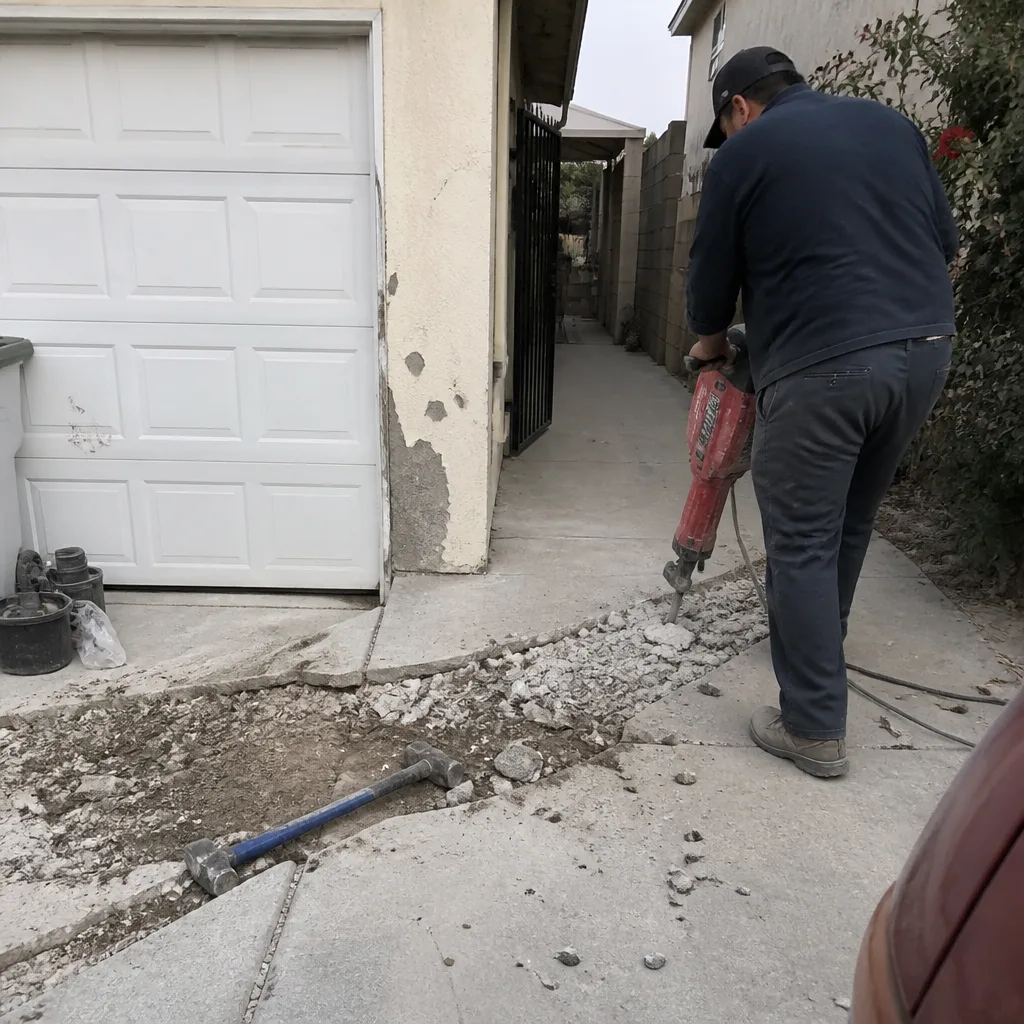
- Outdoor hardscape: Pavers from Belgard, Unilock, and Techo-Bloc don’t crack the way poured concrete does in the freeze-thaw cycles that San Bernardino’s foothill neighborhoods experience (yes, it freezes at elevation on winter nights). They also allow for on-site repairs and leveling that monolithic slabs don’t.
Licensed Contractor vs. Owner-Builder: What California Law Allows
California owner-builder law lets a homeowner act as their own general contractor on their own primary residence, provided they do the work themselves or hire licensed subcontractors, and provided they intend to live in the home for at least 12 months after completion. That doesn’t mean it’s a good idea. It means it’s legal. For small projects with a limited scope, a permit-ready set of drawings, and a homeowner who has construction experience, owner-builder can save 10 to 20 percent on project cost. But the moment a project involves structural changes, load-bearing walls, electrical panel work, or anything that touches San Bernardino’s seismic requirements, the risk profile changes.
Projects that in our view always warrant a licensed general contractor in San Bernardino:
- Additions and second stories. These require structural engineering, foundation work, and strict in-sequence inspections. A missed detail means a failed inspection and a stalled project.
- Whole-home remodels that span multiple trades. When you’re moving walls, relocating plumbing, and upgrading electrical, you’re coordinating rough-in sequencing, plan changes, and material lead times across four or five specialties. One licensed contractor owns that coordination.
- ADU construction. ADUs are standalone dwelling units with their own foundation, utility connections, and code requirements. The City of San Bernardino reviews them under residential code with additional zoning conditions. This is not a beginner owner-builder project.
- Roof and building envelope projects. A roof replacement done wrong doesn’t reveal itself until the first big rain after the warranty expires. Manufacturers like GAF and Owens Corning only back their material warranties when an credentialed installer does the work.
For homeowners weighing the decision, the honest calculation is this: if you can’t read a set of framing plans and understand what shear transfer means, hiring a licensed GC will almost always be cheaper than the cost of fixing an owner-build that failed inspection or failed structurally. If you’re planning a general contractor in San Bernardino relationship for a large project, the contractor brings both the license and the working relationships with city staff, structural engineers, and material suppliers that make the project move.
ADU Construction in San Bernardino: SB-9 and Infill Opportunities
California’s ADU laws, strengthened by recent state legislation, allow accessory dwelling units on nearly all residential lots. San Bernardino’s existing housing stock includes a huge number of post-war single-family lots with big backyards, which makes the city one of the more practical places in Southern California to build an ADU. A standard 5,000 to 8,000 square foot lot in the north and central parts of the city can often fit a 500 to 800 square foot detached ADU with proper setbacks. Huge portions of San Bernardino’s residential land were platted with deep lots precisely because cars and garages were prioritized, and that depth is now usable for infill construction.
SB-9, the state’s lot-split and duplex law, allows certain single-family parcels to split into two lots or build two units on each, effectively quadrupling unit count on qualifying properties. In San Bernardino, the practical effect matters most in neighborhoods with larger lot sizes, where a homeowner can add a detached dwelling and keep the original home untouched. Local zoning overlays, fire zone maps in the mountain-adjacent areas, and sewer connection requirements can complicate SB-9 projects, but the general direction is clear: San Bernardino is set up for ADU and small-lot development in a way that older, built-out coastal cities are not.
Toolbox Contractors handles ADU construction through partnerships with Abodu, Dvele, and other prefab manufacturers. A homeowner who wants a panelized ADU delivered and installed can move faster than conventional stick-built construction allows, particularly when the city’s plan review queue backs up. Prefab units arrive with engineering and material specifications already documented, which streamlines plan check and often compresses the total timeline by several months. For a San Bernardino homeowner deciding between stick-built and prefab, the prefab route tends to win on permitting speed and cost predictability. If you’re evaluating whether to renovate your primary home or build an ADU, our home renovation in San Bernardino guide covers how those projects interact.
What Construction Costs in San Bernardino
Construction pricing in San Bernardino runs below coastal Southern California but above the national average for comparable labor; for detailed figures, see our Construction Cost Breakdown: The San Bernardino Homeowner’s Reference for 2026. As of 2025 and 2026, homeowners here can expect to pay $150 to $300 per square foot for a mid-range remodel depending on scope, $200 to $350 per square foot for new construction or additions, and $250 to $450 per square foot for ADU builds. These ranges move based on material choices, site conditions, and the current trade labor market in the Inland Empire. San Bernardino’s contractor base is deep, but it draws from the same labor pool as Riverside, Ontario, and Redlands, which keeps pricing competitive but reliable crews booked out.
San Bernardino-specific factors that push cost up:
- Seismic engineering and shear wall work on additions and second stories, which add structural cost that non-seismic-zone cities never see.
- Soil conditions in certain neighborhoods, especially near the base of the foothills, where expansive clay can require deeper footings or soil treatment.
- Permit and plan check fees from the City of San Bernardino, which are comparable to other Inland Empire cities but should be budgeted as a separate line item.
- Material freight for heavy items like prefab ADU modules, which often come from manufacturer facilities in Northern California or out of state.
For a full kitchen remodel in San Bernardino, a realistic budget range is $35,000 to $85,000 for a mid-size kitchen with brand-name cabinetry (KraftMaid or Wellborn), quartz or natural stone counters (Cambria, Silestone, or Caesarstone), and new plumbing fixtures (Kohler or Moen). Bathroom remodels run $18,000 to $50,000. Roof replacement on a typical San Bernardino ranch home runs $10,000 to $25,000 depending on material grade. A full interior-to-exterior renovation handled by one contractor, from the cabinets to the roof, typically runs $150,000 to $350,000 and up. For an exact line-item quote on your specific project, the best move is to call for a free estimate rather than rely on square-foot averages.
How to Vet a Contractor in San Bernardino
Vetting a contractor for a San Bernardino project is different from vetting one for a Los Angeles or Orange County job. You’re looking for something more specific than a license and insurance (though you need both). You want evidence that the contractor does ongoing work in this city, with this permit office, under these code conditions. Here’s what we recommend asking:
- “How many San Bernardino permits have you pulled in the last two years?” The answer should be a number, not a vague “plenty.” A contractor who does regular San Bernardino work knows the Development Services staff and the current plan check expectations.
- “Have you completed projects in my neighborhood or ZIP code?” San Bernardino’s building conditions vary from the flatlands near downtown to the foothill neighborhoods up toward Highland. A contractor who has worked in your exact area knows the soils, the street access, and the typical inspector concerns.
- “Will you provide a fixed-price contract with a change-order process in writing?” This is the most important protection against budget creep. A legitimate contractor will commit to a fixed price for the defined scope and require written sign-off on any changes.
- “Which material brands do you install, and are you credentialed by those manufacturers?” If the contractor says “we use whatever the homeowner picks,” that’s fine for some trades. If they install GAF roofs or Schluter tile systems, ask if they hold manufacturer certifications. Those credentials matter because the material warranty is only as good as the installer’s status.
- “Who pulls the permits, and who is on site during inspections?” The answer should always be: the contractor pulls the permits, and the contractor or a lead carpenter is on site during every inspection. If the homeowner is expected to handle permit runs or meet inspectors alone, walk away.
Toolbox Contractors works with 50+ brand-name material manufacturers across every phase of a project. That span matters because one of the most common points of friction in a San Bernardino remodel is material coordination: the cabinet lead time, the countertop template schedule, the roof tear-off window, the paver delivery. When one team owns every phase, from KraftMaid cabinets to Techo-Bloc pavers, the schedule holds together. When five different subcontractors each order their own materials, delays compound.
Common Mistakes to Avoid
- Assuming LA or Orange County construction timelines apply to San Bernardino. The city’s permit process has its own pace. Build in plan review time and don’t sign a lease on a rental with a hard move-in date before your permit clears.
- Choosing roofing or siding materials based on price only. San Bernardino’s UV and heat loading will destroy cheap asphalt shingles and generic wood siding within 8 to 10 years. The material that costs more upfront is usually the cheaper one over 20 years.
- Skipping the seismic retrofit conversation. If you’re planning a second-story addition or a significant remodel on an older San Bernardino home, seismic upgrade work may be required by the city even if it wasn’t in your original scope. Budget for it before plan check, not after.
- Hiring different contractors for different phases of the same project. One contractor for the kitchen, another for the roof, a third for the ADU pad means three schedules, three permit pulls, and zero accountability when scheduling conflicts happen. One contract, one team, one point of accountability is how projects stay on track.
- Ignoring Santa Ana wind exposure on your property. If your home sits in a wind-exposed corridor near the Cajon Pass or in the north foothill benches, roofing fastening and fence post depth need to be specified for wind uplift, not just standard installation.
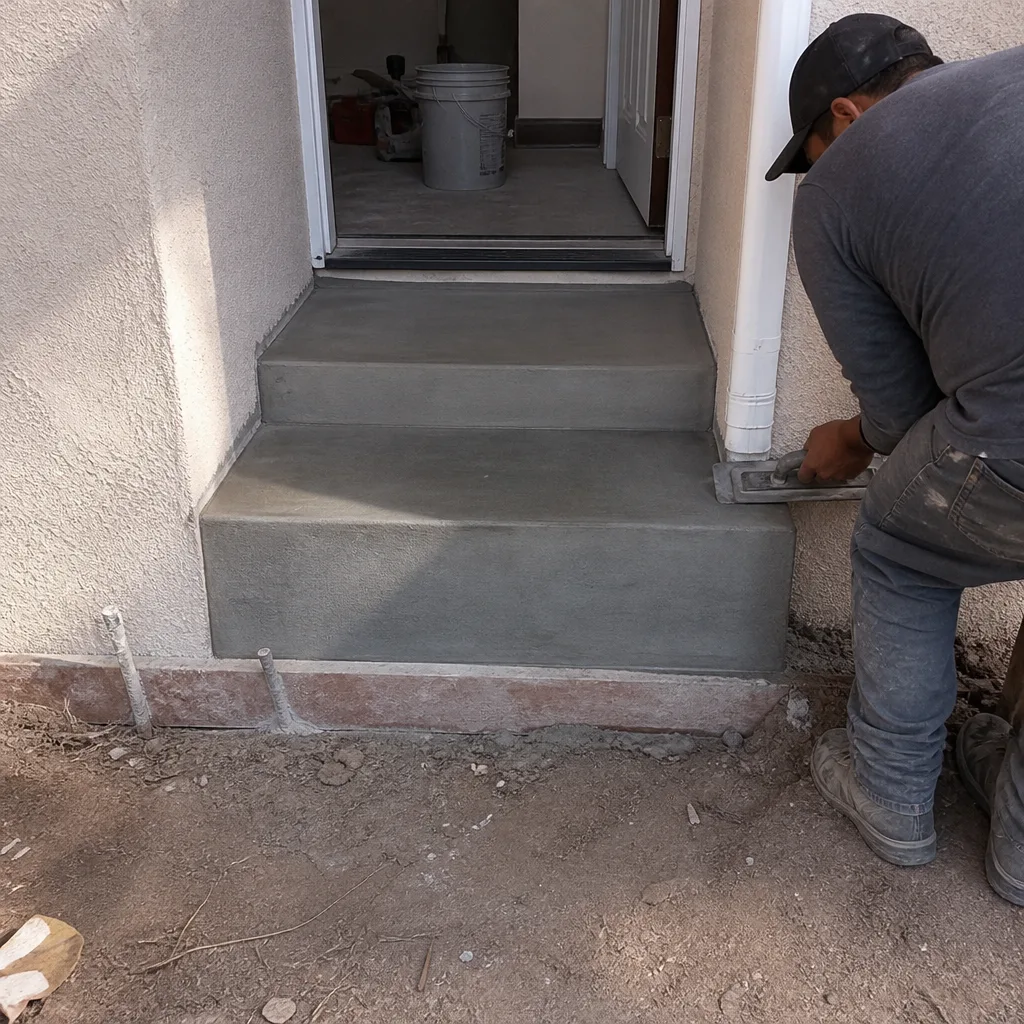
- Choosing pavers or concrete without considering the heat island effect. Dark concrete and dark pavers absorb San Bernardino summer heat and radiate it into your home and yard all evening. Lighter colors and permeable paver systems actually improve outdoor comfort while meeting city stormwater requirements.
When to Call a Professional
Call a licensed contractor when your project involves structural changes, permit-required plumbing or electrical work, roofing, load-bearing wall removal, foundation work, or any ADU construction. In San Bernardino, seismic requirements make structural work particularly unforgiving of amateur execution. If any part of your project requires a structural engineer’s stamp, you need a contractor who speaks that language and has worked with that engineer before. The same goes for window and door replacement that touches the building envelope, where improper flashing and sealing shows up as mold, rot, and drywall damage within two or three years. Toolbox Contractors offers free estimates in San Bernardino, call (855) 382-3257 to talk through your project scope and get a line-item quote before you make any commitments.
Frequently Asked Questions
Yes, if you are moving walls, relocating plumbing or electrical, changing the kitchen’s layout, or replacing a gas line, you need a permit from the City of San Bernardino Development Services department. Cosmetic updates like cabinet refacing, countertop replacement, and paint don’t require a permit. When in doubt, check with your contractor or the city before starting work. Most full kitchen remodels in San Bernardino require at least an electrical and plumbing permit at minimum, and projects that touch load-bearing walls require structural review. Call (855) 382-3257 and we’ll tell you exactly which permits your specific scope requires.
Simple over-the-counter permits, like water heater replacements or reroofing, can clear in as little as one to two weeks in San Bernardino. Project permits that require plan check, including ADUs, additions, and major remodels, typically take three to six weeks for review, plus any time needed to address plan check corrections. Summer months can add several weeks. We recommend building at least eight to ten weeks of total permitting time into a San Bernardino construction schedule for any project that needs plan review.
Construction in San Bernardino typically runs $150 to $300 per square foot for remodels and $200 to $350 per square foot for new construction or additions, depending on material grade and project complexity. ADU builds typically run $250 to $450 per square foot. These ranges reflect current Inland Empire labor rates and brand-name material pricing, and actual costs depend on your specific scope, site conditions, and finish selections. Call (855) 382-3257 for a free line-item estimate based on your project.
Yes, California law permits owner-builders to act as their own general contractor on their primary residence, provided they do the work themselves or hire licensed subcontractors and intend to occupy the home for at least 12 months after completion. San Bernardino’s seismic requirements, structural plan checks, and inspection sequence make owner-building a serious undertaking for anything beyond basic single-trade work. For additions, ADUs, or whole-home remodels, hiring a licensed general contractor is the safer and usually cheaper route over the life of the project.
San Bernardino’s Seismic Design Category D classification means structural work requires engineered shear walls, hold-down hardware, foundation anchor bolts, and other seismic detailing that communities in lower seismic zones don’t require; read our Construction Emergency Preparedness Guide for San Bernardino Homes for related planning. Depending on your home’s age and condition, adding a second story or doing a major remodel may require a seismic retrofit of the existing structure. Prescriptive retrofit details are available for many common San Bernardino home types, which keeps retrofit costs more predictable than they used to be.
Yes, California state law requires cities to approve ADUs on nearly all residentially zoned lots, and San Bernardino’s larger lot sizes make the city particularly well-suited to detached ADU construction. SB-9 has further opened up options for splitting lots and building additional units in qualifying areas. Prefab ADU options from manufacturers like Abodu, Dvele, and Cover can shorten timelines and streamline plan check because the units arrive with complete engineering documentation. Start by confirming your specific lot’s zoning, setbacks, and utility access with a contractor who works regularly with the City of San Bernardino.
The Bottom Line
Construction in San Bernardino carries considerations that generic Southern California guides miss: Seismic Design Category D structural requirements, a city permit process with its own pace, and a climate that punishes the wrong materials faster than most homeowners expect. The right approach is the same for a kitchen remodel, a roof replacement, or a backyard ADU: know the local rules, choose materials built for this climate, and work with a contractor who does regular work in San Bernardino with a track record of pulled permits. Toolbox Contractors offers free estimates for projects across San Bernardino, from the cabinets to the roof and everything in between. Call (855) 382-3257 to talk through your project, and see Toolbox Contractors home page for more on how we work inside and out.
Written by the team at Toolbox Contractors, serving San Bernardino since 2013.
See the difference
 Before
 After
 Before
 After
 Before
 After