
Last updated October 31, 2026
 Home additions & ADU
 Kitchen remodeling
 Bathroom remodeling
 Roofing
 Windows & doors
 Driveway & pavers
 Fence
Free written scope consultation - allowances, timeline, and change-order rules on paper before a single trade is scheduled
Construction Emergency Preparedness Guide for San Bernardino Homes
San Bernardino sits in a rare meteorological and geological crosshair. Most California cities worry about one disaster. We worry about three: earthquakes from the San Andreas and San Jacinto faults, wildfires that roll down from the San Bernardino National Forest, and flash floods that come off the mountain watersheds when heavy rain hits burned slopes. This guide covers what those events actually do to the construction of San Bernardino homes, and what you can do about it before the shaking, burning, or flooding starts.
Quick Answer
Home emergency preparedness in San Bernardino means hardening your house against the three threats that define this region: seismic movement, wildfire ember intrusion, and mountain-fed flash flooding. The highest-value steps are cripple wall bracing on older homes, Class A roofing with ember-resistant vents, proper water heater strapping, and grading that moves water away from your foundation. Do those four things and you’ve addressed roughly 80% of the structural risk most San Bernardino homes face.
Styles & brands we work with
Table of Contents
- Seismic Preparation for San Bernardino’s Aging Housing Stock
- Wildfire Hardening for Foothill and Flatland Homes
- Flash Flood Risk on San Bernardino’s Valley Lots
- The First 48 Hours After Structural Damage
- Upgrades That Address Multiple Hazards at Once
- Emergency Permits and California Code Requirements
- Common Mistakes to Avoid
- When to Call a Professional
- Frequently Asked Questions
Seismic Preparation for San Bernardino’s Aging Housing Stock
San Bernardino’s housing stock skews older than most of the Inland Empire. Drive through the neighborhoods north of Highland Avenue or west of Waterman and you’ll see block after block of homes built between 1945 and 1980. Those houses predate modern seismic code, and many of them have a structural weak point that gets overlooked because you can’t see it from the street: the cripple wall.
A cripple wall is the short wood-framed wall that sits between the concrete foundation and the first floor of a raised-foundation home. In the 1950s and 1960s, builders rarely sheathed these walls with plywood. They relied on nothing more than diagonal bracing or, worse, just the exterior stucco. When the San Jacinto fault produces a 6.5 or larger, which geologists say is overdue in this region, an unsheathed cripple wall can fold sideways and drop the entire house off its foundation. We’ve seen this exact failure mode in homes near Perris Hill after the 1992 Landers sequence. The repair is straightforward but it’s not a weekend project.
What seismic retrofitting should include
- Cripple wall bracing: Structural plywood or OSB sheathing nailed to the cripple studs, top plate, and sill plate per current code. This is the single most important retrofit for pre-1980 raised-foundation homes in San Bernardino.
- Foundation bolting: The mudsill needs anchor bolts every 4 to 6 feet, drilled through the sill plate into the concrete foundation. Many 1950s homes have bolts every 8 feet or fewer, if they have them at all.
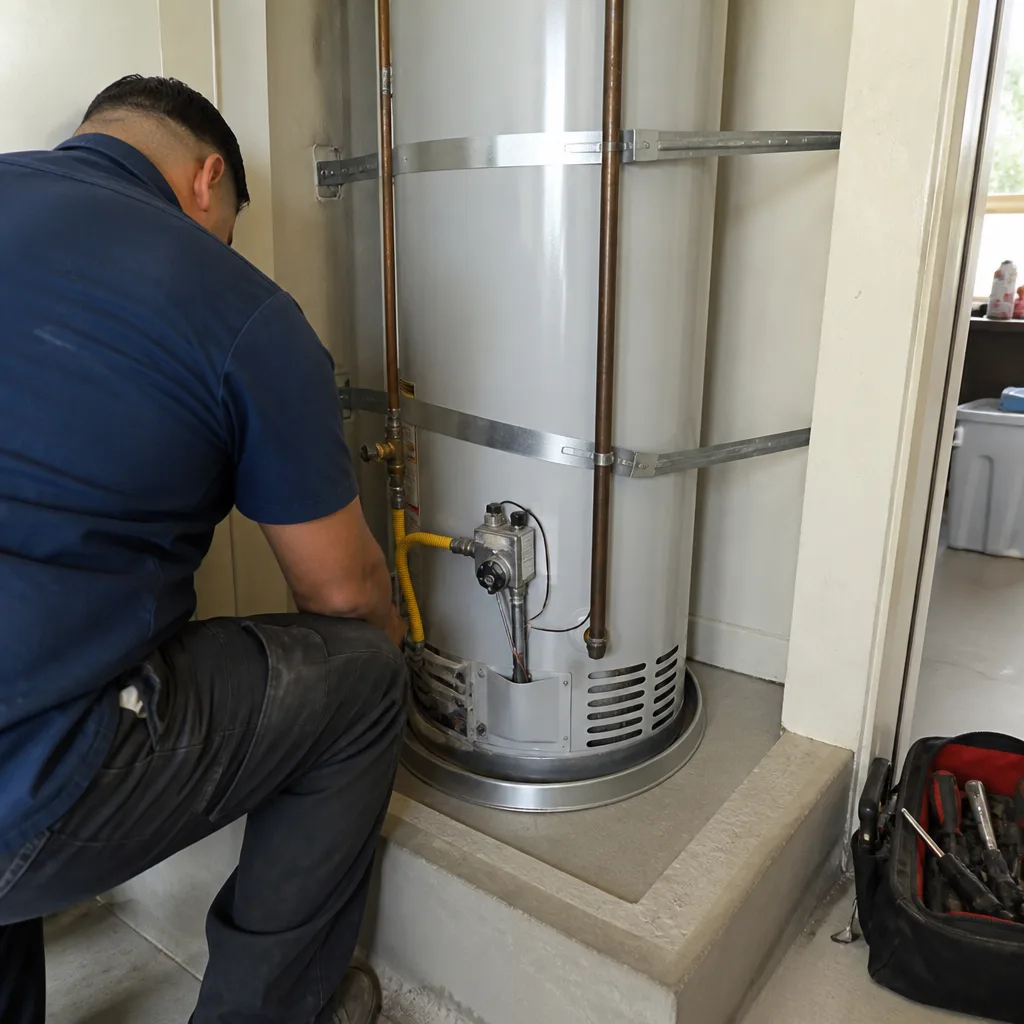
- Water heater strapping: California Plumbing Code requires water heaters to be strapped with two heavy-gauge metal straps, one in the upper third and one in the lower third, anchored to wall studs. An unstrapped 40-gallon water heater holds about 330 pounds of water. In a quake it becomes a missile that can rupture gas lines.
- Chimney assessment: Unreinforced masonry chimneys are common on San Bernardino’s 1920s through 1940s homes, particularly in the north end neighborhoods. A cracked or leaning chimney in a quake sends bricks through the roof or, worse, into the room below. If the mortar is crumbling or the chimney shows horizontal cracking, have a structural engineer look at it before the next big one.
For a broader look at how we handle structural work across full home scopes, see our General Contractor in San Bernardino page.
Wildfire Hardening for Foothill and Flatland Homes
The San Bernardino foothills burn, and they burn fast. The 2003 Old Fire and the 2007 Slide Fire taught this city a hard lesson: embers travel miles ahead of the flame front. Homes in the flatland neighborhoods of Del Rosa, Arrowhead, and even as far south as Highland Avenue took ember damage during the 2003 fire season. That means wildfire hardening is not just for the canyons. It’s for any home that sits downwind of the San Bernardino National Forest during Santa Ana season.
The most important upgrades are not dramatic. They are small, specific, and material-driven.
- Ember-resistant vents: Standard attic and crawl space vents have mesh openings large enough for embers to pass through. Ember-resistant vents use fine stainless steel mesh (1/8-inch or smaller) to stop embers without restricting airflow. This is a $200 to $500 upgrade that addresses the most common ignition point in Southern California wildfires.
- Class A roofing material: If your roof needs replacement, use a Class A assembly. Manufacturers like GAF produce asphalt shingle systems that carry a Class A fire rating when installed with the specified underlayment. Wood shake roofs, still present on some older San Bernardino foothill homes, are a rolling fire hazard in this climate.
- Defensible space and fence materials: A wood fence running from your property line to your house is a wick. If you’re replacing a fence anywhere within 30 feet of the structure, use metal posts with non-combustible or fire-resistant infill. Master Halco and Jerith both manufacture steel and aluminum systems that hold up to ember exposure far better than cedar or redwood.
- Deck material selection: A wood deck attached to a hillside home near Shandin Hills or Little Mountain acts as a fire platform. Composite decking brands like Trex and TimberTech carry Class B flame spread ratings, and some now meet Class A requirements. If you’re rebuilding a deck, the material choice matters as much as the grading.
These upgrades fall under the broader category of Home Remodeling in San Bernardino, and many of them can be folded into a planned renovation rather than done as standalone projects.
Flash Flood Risk on San Bernardino’s Valley Lots
San Bernardino’s flat valley geography creates a flood risk that surprises people. The city sits at the base of the San Bernardino Mountains, and the creeks that carry water down from the watersheds, including Lytle Creek, Warm Creek, and City Creek, move through residential neighborhoods that were built decades ago with minimal attention to stormwater capacity. When a wildfire strips the mountain slopes of vegetation, the flood risk compounds: burned soil repels water rather than absorbing it, and a moderate winter storm can send a debris-laden slug of water into the valley floor with almost no warning.
Here’s what to check on your San Bernardino property:
- Grading standards: The ground should slope away from your foundation at a minimum of 5%, which translates to about 6 inches of drop over the first 10 feet. Many older San Bernardino homes were built with inadequate slope, and decades of soil settlement have made it worse. If water pools against the foundation after a storm, you have a problem that needs regrading or a swale.
- Downspout extensions: Every downspout should discharge at least 5 feet from the foundation, further on flat lots. The standard 2-foot splash block is nowhere near enough. We regularly see homes in the central San Bernardino grid, particularly near the 215 corridor, where downspouts dump directly against the side of the house.
- Prior water intrusion signs: Look for efflorescence on stem wall concrete (a white chalky deposit), dark staining on baseboards, musty odors in the crawl space, or buckling in the subfloor. These signs tell you water has already found a way in. When we open up walls on flood-prone lots, we almost always find that the previous intrusion was more extensive than the homeowner realized.
- French drains and catch basins: On lots that sit below street grade or have poor natural drainage, a French drain along the uphill property line and catch basins at low spots are the practical solution. Quikrete and NDS both produce the components you’ll need, but the layout and flow calculations matter more than the parts.
Water intrusion repairs and drainage work are part of the full-scope picture we handle, which you can read more about on our Home Renovation in San Bernardino page.
The First 48 Hours After Structural Damage
When a quake cracks your foundation, a fire scorches your roof, or a flood soaks your subfloor, the first two days determine how cleanly the recovery goes. Here is the sequence, based on what we’ve seen work for homeowners across San Bernardino after real events:
- Ensure utility safety: If you smell gas, hear a hissing sound, or see water coming through electrical fixtures, shut off the gas at the meter or the main electrical breaker immediately. Do not re-enter a structure that shows signs of gas leakage or exposed wiring until the utility company or a licensed electrician clears it.
- Document everything before anything moves: Photograph every crack, every displaced wall, every water line mark on drywall, every buckled floor seam. Use a tape measure in the photos for scale. This documentation matters for insurance claims and for the contractors who will do the repair. Do not let anyone, including a well-meaning relative, start tearing out damaged material until you have photos.
- Contact your insurance carrier: File the claim immediately and ask for a claim number, an assigned adjuster, and a timeline for the initial inspection. Ask whether your policy includes code upgrade coverage, which pays for bringing damaged areas up to current California Building Code, including seismic retrofit and fire-resistive construction requirements.
- Get a structural assessment from a licensed engineer: In San Bernardino, after a seismic or flood event, the city may require an engineer’s report before permits are issued for structural repair. Even if not required, the report establishes a clear scope of damage that protects you during the insurance negotiation.
- Call a licensed general contractor for emergency stabilization: Tarp the roof, board the windows, pump the crawl space, shore the damaged wall. These steps prevent the damage from expanding while the insurance process moves. A contractor who understands San Bernardino’s specific building stock can tell you which repairs are urgent and which can wait for the claims process.
Upgrades That Address Multiple Hazards at Once
The smartest preparation money in San Bernardino goes to upgrades that pay off across more than one disaster scenario. Here are the ones we recommend most often:
- Full exterior envelope replacement: Replacing siding, windows, and roofing as a single project, rather than piecemeal, addresses wildfire ember intrusion, seismic racking resistance, and flood-driven water intrusion in one pass. This is where full-scope contracting pays off. A crew that understands how the roof ties to the walls ties to the foundation builds a continuous barrier, not three disconnected products.
- Foundation drainage plus seismic retrofit at the same time: If you’re excavating around the foundation to install a French drain or waterproofing membrane, the foundation is already exposed. Adding anchor bolts and cripple wall bracing in that same excavation window costs a fraction of what it would cost as a standalone seismic retrofit, because the expensive part, the digging, is already done.
- Steel and composite fencing with ember-resistant design: A metal fence with a non-combustible gate provides a defensible space improvement during fire season and eliminates the wind-damage risk that wood fences create during high-wind events, which are common in the San Bernardino valley during Santa Ana conditions.
- Class A roof assembly with upgraded underlayment: A proper roofing system from a manufacturer like GAF addresses fire ember resistance and wind-driven rain penetration in the same product. The underlayment choice matters as much as the shingle: a sealed ice-and-water shield in the critical roof zones keeps water out even when the shingles are damaged, which happens in both quakes and floods.
Emergency Permits and California Code Requirements
California law and San Bernardino city code both provide pathways for emergency work that bypasses the normal permitting process, but you have to follow the exact sequence to stay legal; see our guide to Construction Permits, Codes & Inspections in CA: What You Need to Know for details:
- Emergency stabilization work can proceed without a permit: Under California Health and Safety Code, you may board windows, tarp roofs, shore damaged walls, and disconnect utilities without waiting for a permit. This is for immediate life-safety stabilization only, not for repairs.
- Apply for an emergency permit as soon as practical: San Bernardino’s building department issues emergency permits for work that addresses habitability threats. You’ll need documentation of the damage, photos, and in some cases an engineer’s report. The emergency permit covers the stabilization work you already completed and authorizes the repair scope.
- Code upgrades are mandatory when you touch structural elements: If you’re repairing a foundation damaged by a quake, the repair triggers current seismic code requirements. Same for fire damage: any rebuilt portion must meet current wildland-urban interface (WUI) code if the property is in a designated hazard zone. Some San Bernardino foothill neighborhoods carry this designation, and it changes what materials you can use.
- Insurance code upgrade coverage: Most California homeowners policies include some level of Ordinance or Law coverage, which pays to bring the damaged area up to current code. That coverage is what makes seismic retrofits, ember-resistant vent installation, and drainage upgrades financially feasible after a disaster. Confirm your coverage amount before you need it.
Common Mistakes to Avoid
- Waiting for the insurance adjuster before documenting damage: The adjuster may take days or weeks to arrive. If you wait to photograph until they’re there, you’ve lost the immediate post-event evidence. Document now, argue later.
- Thinking flat lots don’t flood: San Bernardino’s valley floor floods from overwhelmed storm drains and mountain runoff, not just from being in a FEMA flood zone. Check your lot’s drainage pattern regardless of what the flood map says.
- Neglecting the water heater strap: It’s the cheapest seismic retrofit item on the list and the one most commonly missing from homes built before 1990. A strapped water heater protects you from both flooding and fire in a quake, because an unstrapped tank is a gas-line rupture waiting to happen.
- Using a wood fence as a defensible space feature: Wood fences do not create defensible space. They extend the fire’s reach to your house. If the fence connects to your house, the fence material itself needs to be fire-resistant.
- Assuming your insurance policy covers code upgrades: Many basic policies do not. Confirm your Ordinance or Law coverage amount in writing before you file a claim, because you cannot add coverage after the damage occurs.
- Hiring a single-trade contractor for multi-hazard repairs: A roofer who patches your fire-damaged roof but doesn’t understand how the damaged eave ties into the wall sheathing creates a new penetration point. Foundation repair without drainage repair just invites the next flood to undo the work. Full-scope accountability exists for a reason.
- Demolishing before the structural assessment: Once the damaged wall or floor is torn out, the engineer and the insurance adjuster can no longer see what failed or why. The demolition itself can void your claim. Assess first, then demolish.
When to Call a Professional
Structural assessment is not a place for homeowner guesswork. Call a licensed structural engineer if you see horizontal cracks in the foundation, any separation between the house and its concrete stem wall, a chimney leaning away from the roofline, or a floor that has dropped more than half an inch over any 10-foot span. After a flood, call a general contractor licensed for water damage repair if water sat against the foundation for more than 24 hours, or if you see staining that suggests the water made it into wall cavities or under the subfloor.
If you’re in San Bernardino and you want a single licensed team to assess the damage, handle the stabilization, and manage the repair from the roof to the foundation, Toolbox Contractors offers free estimates across the city. Call (855) 382-3257 to set one up.
Frequently Asked Questions
For a typical 1,200 to 1,800 square foot raised-foundation home built between 1950 and 1975, a full seismic retrofit including foundation bolting, cripple wall bracing, and water heater strapping typically runs between $5,000 and $12,000 in San Bernardino. The cost depends on how much of the foundation is accessible from the crawl space and whether the house has a finished basement area. Call (855) 382-3257 for an exact quote on your specific structure.
Yes. Water heater strapping falls under the California Plumbing Code, which requires a permit for replacement or modification of the unit. Most licensed contractors include the permit cost in the quoted price. The strap itself is under $100, but the permit and labor bring the total to $250 to $500 in most San Bernardino cases.
An ember-resistant vent uses fine metal mesh to stop wind-blown embers from entering your attic or crawl space during a wildfire. If your home is in the foothill neighborhoods north of the 210, or anywhere within the wildland-urban interface zone as mapped by the city of San Bernardino, the current code requires these vents on new and replaced construction. They typically cost $25 to $75 per vent installed, depending on access.
A combined project that includes cripple wall bracing, foundation bolting, ember-resistant vent replacement, and drainage correction typically takes 2 to 4 weeks. Most of that time is the structural work, which requires engineering review and city inspection at the framing and final stages. The vent and drainage work moves quickly once the house is opened up.
Standard homeowners insurance does not cover preemptive seismic retrofitting. However, the California Earthquake Authority offers a retrofit grant program that covers up to $3,000 of retrofitting costs for qualifying homes, and some San Bernardino homeowners have used it to offset foundation bolting and water heater strapping costs. Check the CEA Brace + Bolt program for current eligibility requirements.
Pump the water out first, then run fans or a dehumidifier to dry the space before mold takes hold, which happens fast in San Bernardino’s warm climate. Once dry, have a contractor assess the drainage pattern and repair the source of the intrusion. If the water is still entering during the storm, sandbag the entry point and leave the pump running until the water stops. Call (855) 382-3257 if you need a drainage assessment.
The Bottom Line
San Bernardino homes face three credible structural threats: earthquakes from the local faults, wildfires from the national forest, and flash floods from the mountain watersheds. The most effective preparation addresses all three at once. Brace the cripple wall, strap the water heater, install Class A roofing with ember-resistant vents, and move water away from the foundation. Document everything before repair work begins, confirm your insurance coverage for code upgrades, and use licensed contractors who understand San Bernardino’s specific construction history. The difference between a smooth recovery and a compounding disaster is preparation and the right team. For more guides & resources, explore our blog.
Written by the team at Toolbox Contractors, serving San Bernardino since 2013.
See the difference
 Before
 After
 Before
 After
 Before
 After